
Jennifer Hamilton, DRE#01800791, Owner/Broker
REALTOR®, CRP, GRP, Director of Relocation
(805) 543-2172 ext. 30

BEDS3
BATHS1 full
SQUARE FEET1,997
MLS#PW26232487
STATUSActive
PROPERTY TYPERental - Single Family
SUBDIVISIONGolden Hills
SCHOOLFullerton Joint Union High
Listing Courtesy of:
Circa Properties, Inc.
Agency Phone: 714-203-6814
Associate Name: James Bobbett

Listing Shown by:
Farrell Smyth, Inc.
Associate Name: Jennifer Hamilton, DRE#01800791, Owner/Broker
Property Description
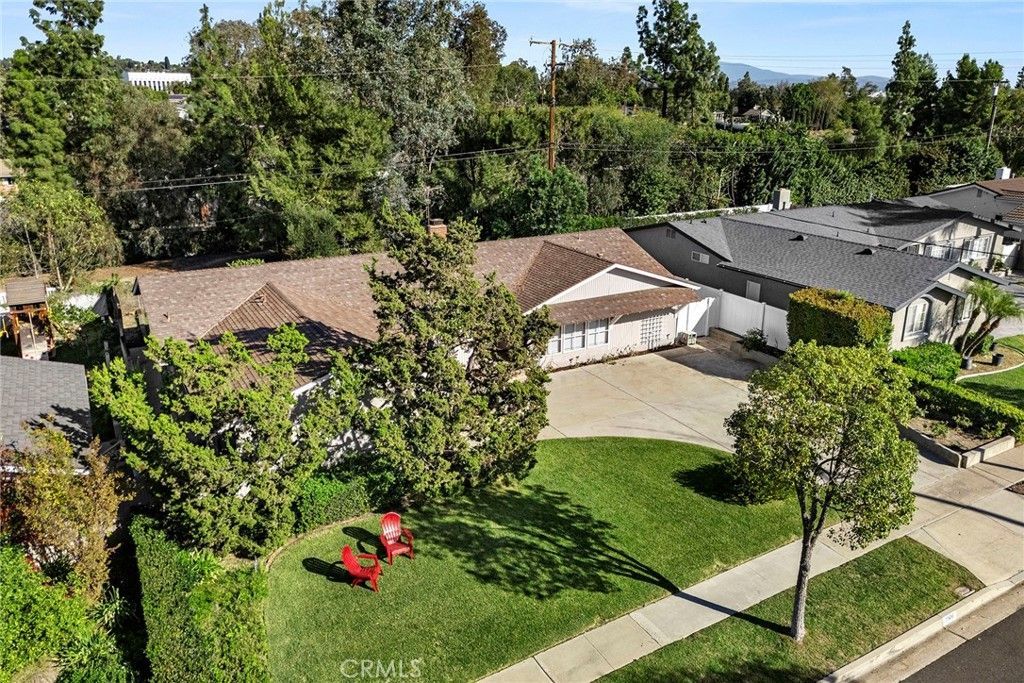
Welcome home to 1106 N. Highland Avenue, a charming residence nestled along the famed Fullerton Loop, with a gate leading directly to the trail. A home that blends original character with an impressive list of recent updates. Freshly painted throughout, the home features newly refinished original hardwood floors that bring warmth and timeless appeal to the living spaces. Enjoy the comfort and efficiency of a brand-new HVAC system, along with new plumbing and a new tankless water heater. The kitchen has also been refreshed with a new oven and dishwasher, while new window blinds throughout add a clean, finished touch. With so many of the home's major systems and interior finishes recently updated, this property offers the charm of an established home with the comfort and convenience today's tenants appreciate. Fresh, clean, updated and ready for immediate enjoyment - 1106 N. Highland Avenue is ready to welcome its next residents!
Property Features
Property Type: Rental - Single Family
Cooling: Central Air
Garage: 2 car attached
Heating: Central
Lot Size: 0.18 Acres
Roof Type: Composition
Stories: 1.0
Year Built: 1956
Amenities
Breakfast Area
Separate/Formal Dining Room
Recessed Lighting
Walk-In Closet(s)
Feature Descriptions
Accessibility: No Stairs
Appliances: Dishwasher, Gas Cooktop, Disposal, Gas Oven, Microwave, Refrigerator, Dryer, Washer
Community Features: Street Lights, Suburban, Sidewalks
Days on Site: 5
Door Features: Double Door Entry
Fireplace: Living Room
Laundry: In Garage
Lot: Lawn, Landscaped, Street Level
Parcel#: 02836107
Parking: Direct Access, Driveway, Garage
Parking Notes: Direct Access, Driveway, Garage
Patio/Porch: Concrete, Covered, Porch
Pets Allowed: Breed Restrictions, Call
Security: Carbon Monoxide Detector(s), Smoke Detector(s)
Sewer: Public Sewer
Spa: None
Special View Info: Trees/Woods
Units: 1
Water: Public
Local Schools
School District: Fullerton Joint Union High
Listed By / Shown By
Listed By
Agency Name: Circa Properties, Inc.
Agent Name: James Bobbett
Agency Phone: 714-203-6814

Shown By
Agent Name: Jennifer Hamilton, DRE#01800791, Owner/Broker
Agent Phone: (805) 543-2172 ext. 30
Agency Title: Farrell Smyth, Inc.

Jennifer Hamilton, DRE#01800791, Owner/Broker
Office: (805) 543-2172 ext. 30
Email Me

Privacy Policy / DMCA Notice / ADA Accessibility


This site is hosted, designed and copyright
© 1994 - 2026 by
Delta Media Group, Inc. -- Patent Pending --
1106 N Highland | MLS# PW26232487
This property located at 1106 N Highland, Fullerton, CA 92835 is currently listed for rent with an asking price of $4,500 / Monthly. N Highland is located within the Fullerton Joint Union High school district. Search Fullerton real estate on jenniferhamilton.farrellsmyth.com today.