
Jennifer Hamilton, DRE#01800791, Owner/Broker
REALTOR®, CRP, GRP, Director of Relocation
(805) 543-2172 ext. 30

BEDS3
BATHS3 full
SQUARE FEET2,265
MLS#26984743
STATUSActive
PROPERTY TYPEResidential - Single Family
SCHOOLLos Angeles Unified
Listing Courtesy of:
Element RE, Inc
Agency Phone: 310-310-3372
Associate Name: Keri White

Listing Shown by:
Farrell Smyth, Inc.
Associate Name: Jennifer Hamilton, DRE#01800791, Owner/Broker
Property Description
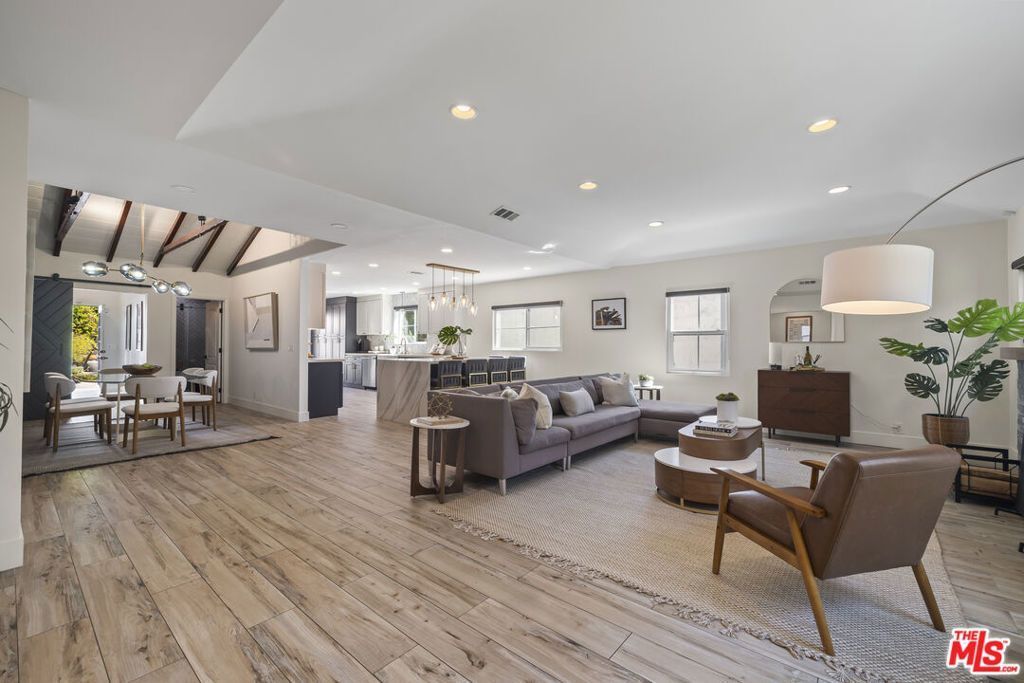
Rarely available in highly sought-after Toluca Lake, this beautifully remodeled and expanded home offers 1,974 sq ft in the main house, plus an additional approximately 300 sq ft media room, for over 2,200 sq ft of total usable space. The home delivers the combination that is so hard to find: dramatic architecture, generous living spaces, thoughtful designer finishes, multiple flexible-use rooms, and an exceptionally large, private backyard.Soaring vaulted ceilings with exposed wood beams, beautiful flooring throughout, fireplace, and seamless indoor-outdoor flow give the home warmth and character, while the additional media room and separate office create valuable space beyond the traditional living areas. The remodeled kitchen anchors the home with a waterfall island seating five, two-tone cabinetry, sculptural pendant lighting, quartz countertops, and Samsung appliances. Elevated finishes continue throughout the bathrooms with custom white oak vanities, Emser tile, marble and chevron accents, and brass and matte black fixtures. The primary suite offers a private retreat with a dual vanity and oversized glass walk-in shower. Paneled accent walls, cove lighting, built-in shelving, and sliding barn doors add another layer of thoughtful design throughout.Outside, mature trees and palms surround a lush, fully fenced backyard with a flagstone patio and deck, creating a private extension of the living space. Additional features include central heat and air replaced approximately five years ago, generous storage, a side driveway, and detached garage.Just moments from Tujunga Village and Riverside Drive favorites including Gelson's, Paty's, and Toluca Bakery, with easy access to Lakeside Golf Club, Magnolia Park, the NoHo Arts District, film studios, and an easy commute to other parts of the city. With a successful rental history and the option to be sold furnished, the home offers a rare turnkey opportunity in one of the area's most desirable neighborhoods.
Property Features
Property Type: Residential - Single Family
Garage: 2
Heating: Central
Home Style: Traditional
Lot Size: 0.19 Acres
Roof Type: Composition, Shingle
Stories: 1.0
Year Built: 1948
Amenities
BeamedCeilings
BreakfastBar
CeilingFans
CathedralCeilings
OpenFloorplan
PanelingWainscoting
RecessedLighting
WalkInClosets
RainGutters
Feature Descriptions
Appliances: DoubleOven, Dishwasher, GasCooktop, Disposal, GasOven, Microwave
Days on Site: 7
Door Features: SlidingDoors
Exterior: Frame, Stucco
Fencing: Wood
Fireplace: Gas, LivingRoom, WoodBurning
Flooring: Tile
Laundry: Inside, LaundryCloset, Stacked
Lot: BackYard, FrontYard, Lawn, Landscaped, RectangularLot
Lot Dimensions: 50x165
Parcel#: 2353031024
Parking: Concrete, DoorMulti, Garage
Parking Notes: Concrete, DoorMulti, Garage
Patio/Porch: Deck, Stone, SeeRemarks
Sewer: SewerTapPaid
Spa: Yes
Spa: AboveGround, Private
Window: Blinds
Local Schools
School District: Los Angeles Unified
Listed By / Shown By
Listed By
Agency Name: Element RE, Inc
Agent Name: Keri White
Agency Phone: 310-310-3372

Shown By
Agent Name: Jennifer Hamilton, DRE#01800791, Owner/Broker
Agent Phone: (805) 543-2172 ext. 30
Agency Title: Farrell Smyth, Inc.
Estimate Your Payment
Estimated Payment
$ 5,009.29 per month $4,428.88 Principal & Interest $0.00 Property Tax (data not provided by mls) $580.42 Homeowner's InsuranceChange Payment Information

Jennifer Hamilton, DRE#01800791, Owner/Broker
Office: (805) 543-2172 ext. 30
Email Me

Privacy Policy / DMCA Notice / ADA Accessibility


This site is hosted, designed and copyright
© 1994 - 2026 by
Delta Media Group, Inc. -- Patent Pending --
11023 Kling Street | MLS# 26984743
This single family home located at 11023 Kling Street, Toluca Lake, CA 91602 is currently listed for sale with an asking price of $1,990,000. This property was built in 1948 and has 3 bedrooms and 3 full baths with 2265 sq. ft. Kling Street is located within the Los Angeles Unified school district. Search Toluca Lake real estate on jenniferhamilton.farrellsmyth.com today.