
Jennifer Hamilton, DRE#01800791, Owner/Broker
REALTOR®, CRP, GRP, Director of Relocation
(805) 543-2172 ext. 30

BEDS3
BATHS2 full
SQUARE FEET980
MLS#SR26220286
STATUSPending
PROPERTY TYPEResidential - Condominium
SCHOOLKern Union
Listing Courtesy of:
Century 21 Doug Anderson
Agency Phone: 661-945-4521
Associate Name: Israel Sanchez

Listing Shown by:
Farrell Smyth, Inc.
Associate Name: Jennifer Hamilton, DRE#01800791, Owner/Broker
Property Description
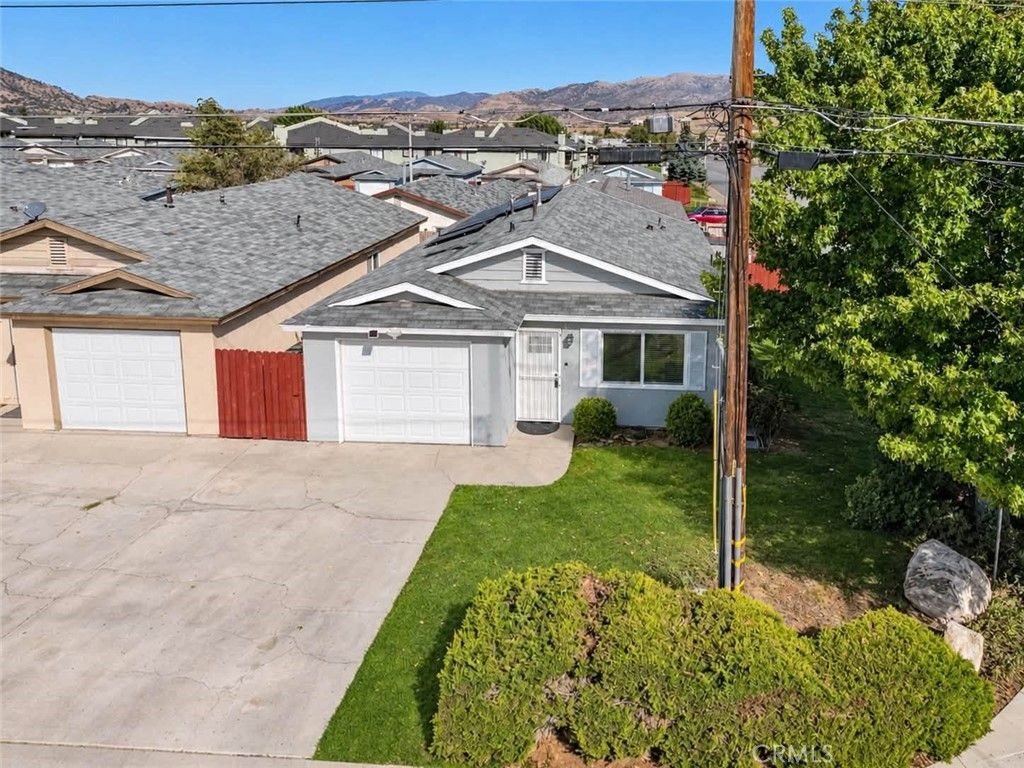
CORNER LOT...Welcome to 1101 Cherry Lane, located in the beautiful city of Tehachapi. Subject property offers 3 ample bedrooms, and 2 full bathrooms. The kitchen offers an open floor plan with laminate flooring, tile countertops, and stainless-steel appliances. The family room also offers laminate flooring, and carpet in all 3 bedrooms. The primary bedroom has its own private door that leads to the backyard, perfect for relaxation after a hard day's work. Both bathrooms offer tile flooring, and tile counter tops. Best part of all, this home sweet home is conveniently located minutes away from restaurants, shopping centers, with easy access to the freeway. Stainless-steel appliances (stove, microwave, dishwasher and refrigerator) included.
Property Features
Property Type: Residential - Condominium
Cooling: Central Air
Garage: 1 car attached
Heating: Central, Forced Air
Home Style: Bungalow
Lot Size: 0.02 Acres
Roof Type: Shingle
Stories: 1.0
Year Built: 1986
Amenities
Ceiling Fan(s)
Eat-in Kitchen
Open Floorplan
Tile Counters
Walk-In Closet(s)
Feature Descriptions
Appliances: Dishwasher, Gas Range, Microwave, Refrigerator
Association Amenities: Water
Community Features: Curbs, Street Lights, Sidewalks
Days on Site: 24
Fencing: Wood
Fireplace: None
Flooring: Carpet, Laminate
HOA Fee: 263/ Monthly
Laundry: Common Area, Inside
Lot: Back Yard, Corner Lot, Front Yard, Street Level
Parcel#: 41648001004
Parking: Direct Access, Door-Single, Driveway, Garage Faces Front, Garage
Parking Notes: Direct Access, Door-Single, Driveway, Garage Faces Fr
Patio/Porch: Concrete, Patio
Security: Carbon Monoxide Detector(s), Smoke Detector(s)
Sewer: Public Sewer
Spa: None
Special View Info: Mountain(s)
Units: 1
Water: Public
Local Schools
School District: Kern Union
Listed By / Shown By
Listed By
Agency Name: Century 21 Doug Anderson
Agent Name: Israel Sanchez
Agency Phone: 661-945-4521

Shown By
Agent Name: Jennifer Hamilton, DRE#01800791, Owner/Broker
Agent Phone: (805) 543-2172 ext. 30
Agency Title: Farrell Smyth, Inc.
Estimate Your Payment
Estimated Payment
$ 754.92 per month $667.45 Principal & Interest $0.00 Property Tax (data not provided by mls) $87.47 Homeowner's InsuranceChange Payment Information

Jennifer Hamilton, DRE#01800791, Owner/Broker
Office: (805) 543-2172 ext. 30
Email Me

Privacy Policy / DMCA Notice / ADA Accessibility


This site is hosted, designed and copyright
© 1994 - 2026 by
Delta Media Group, Inc. -- Patent Pending --
1101 Cherry Lane | MLS# SR26220286
This condo located at 1101 Cherry Lane, Tehachapi, CA 93561 is currently listed for sale with an asking price of $299,900. This property was built in 1986 and has 3 bedrooms and 2 full baths with 980 sq. ft. Cherry Lane is located within the Kern Union school district. Search Tehachapi real estate on jenniferhamilton.farrellsmyth.com today.