
Jennifer Hamilton, DRE#01800791, Owner/Broker
REALTOR®, CRP, GRP, Director of Relocation
(805) 543-2172 ext. 30

BEDS2
BATHS2 full 1 partial
SQUARE FEET2,246
MLS#26861811
STATUSActive
PROPERTY TYPEResidential - Condominium
Listing Courtesy of:
Keller Williams Beverly Hills
Agency Phone: 310-432-6400
Associate Name: Jeff Yarbrough

Listing Shown by:
Farrell Smyth, Inc.
Associate Name: Jennifer Hamilton, DRE#01800791, Owner/Broker
Property Description
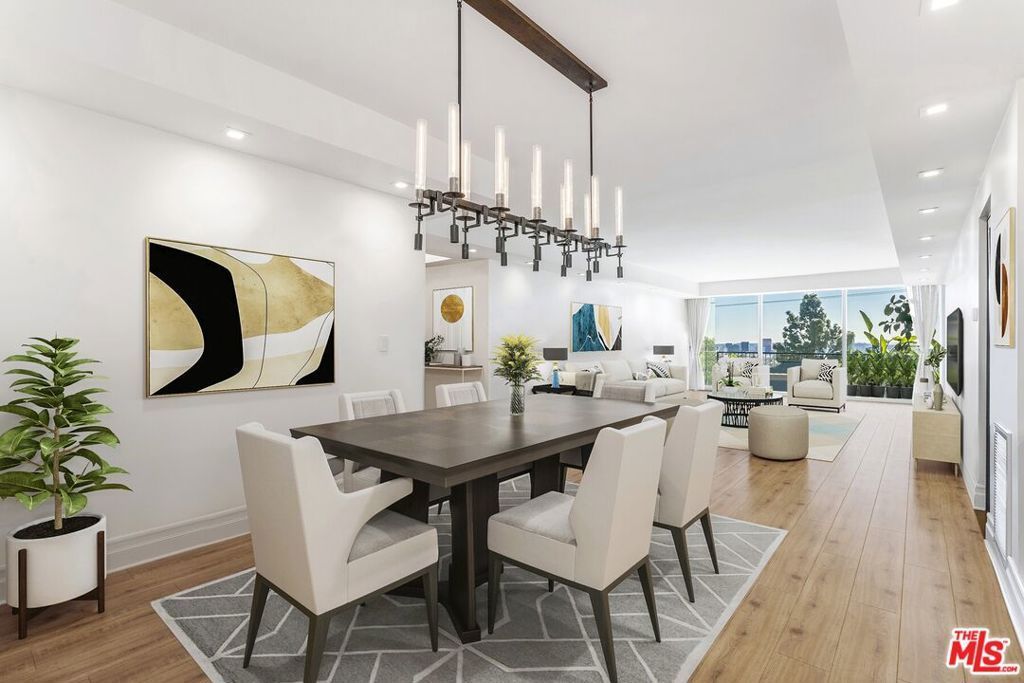
Located in Empire West, one of West Hollywood's premier full-service buildings just below the Sunset Strip, Residence #608 offers nearly 2,250 sq.ft. with a spacious and versatile floor plan rarely found in the area. The 2BR/2.5BA layout includes a den ideal for a home office, media room, or third sleeping area. Both bedroom suites open to private balconies with sunset views, while the expansive living and dining areas extend to a separate balcony overlooking the city. Additional features include hardwood floors, in-unit laundry, generous storage, and two parking spaces with EV capability. Empire West offers 24-hour doorman and valet service, a renovated rooftop pool and lounge with panoramic views, tennis court, fitness center, and HOA dues of $3,096.54 per month, including earthquake insurance. Also offered as a furnished lease for $13,000 per month.
Property Features
Property Type: Residential - Condominium
Cooling: CentralAir
Garage: 2
Heating: Central
Lot Size: 1.02 Acres
Stories: 1.0
Year Built: 1964
Amenities
BreakfastBar
Balcony
SeparateFormalDiningRoom
OpenFloorplan
Storage
Feature Descriptions
Appliances: BuiltIn, Dishwasher, Disposal, Refrigerator, Dryer, Washer
Association Amenities: Clubhouse, Electricity, FirePit, MaintenanceGrounds, OutdoorCookingArea, Pool, PetRestrictions, SpaHotTub, Security, TennisCourts, Trash, CableTv
Days on Site: 2
Fireplace: None
Flooring: Wood
HOA Fee: 3096.54/ Monthly
Laundry: LaundryCloset
Parcel#: 5555005065
Parking: Assigned, CircularDriveway, ControlledEntrance, Covered, Underground, Garage, GarageDoorOpener, Guest, Gated, CommunityStructure, OnStreet, Valet
Parking Notes: Assigned, CircularDriveway, ControlledEntrance, Cover
Pets Allowed: Yes
Pool: Association
Security: CarbonMonoxideDetectors, FireDetectionSystem, SecurityGate, TwentyFourHourSecurity, KeyCardEntry, SmokeDetectors, SecurityGuard
Sewer: Other
Spa: Association
Spa: Yes
Special View Info: CityLights, Panoramic
Units: 92
Listed By / Shown By
Listed By
Agency Name: Keller Williams Beverly Hills
Agent Name: Jeff Yarbrough
Agency Phone: 310-432-6400

Shown By
Agent Name: Jennifer Hamilton, DRE#01800791, Owner/Broker
Agent Phone: (805) 543-2172 ext. 30
Agency Title: Farrell Smyth, Inc.
Estimate Your Payment
Estimated Payment
$ 5,510.22 per month $4,871.77 Principal & Interest $0.00 Property Tax (data not provided by mls) $638.46 Homeowner's InsuranceChange Payment Information

Jennifer Hamilton, DRE#01800791, Owner/Broker
Office: (805) 543-2172 ext. 30
Email Me

Privacy Policy / DMCA Notice / ADA Accessibility


This site is hosted, designed and copyright
© 1994 - 2026 by
Delta Media Group, Inc. -- Patent Pending --
1100 Alta Loma Road, Unit 608 | MLS# 26861811
This condo located at 1100 Alta Loma Road, Unit 608, West Hollywood, CA 90069 is currently listed for sale with an asking price of $2,189,000. This property was built in 1964 and has 2 bedrooms and 2 full and 1 partial baths with 2246 sq. ft. Search West Hollywood real estate on jenniferhamilton.farrellsmyth.com today.