
Jennifer Hamilton, DRE#01800791, Owner/Broker
REALTOR®, CRP, GRP, Director of Relocation
(805) 543-2172 ext. 30

BEDS2
BATHS2 full
SQUARE FEET1,174
MLS#CV26223831
STATUSActive
PROPERTY TYPEResidential - Condominium
SCHOOLGlendora Unified
Listing Courtesy of:
Seven Gables Real Estate
Agency Phone: 714-731-3777
Associate Name: Donna Caines

Listing Shown by:
Farrell Smyth, Inc.
Associate Name: Jennifer Hamilton, DRE#01800791, Owner/Broker
Property Description
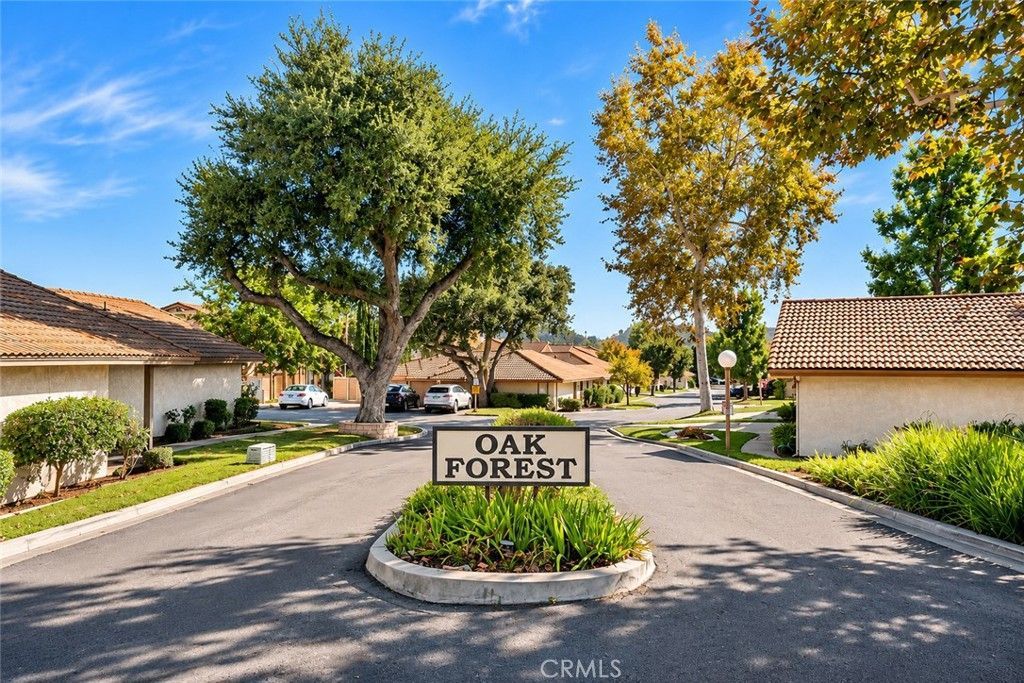
SINGLE STORY CONDO located in Glendora's highly desirable OAK FOREST COMMUNITY. This lovingly maintained and thoughtfully updated two bedroom, two bath home, offers a warm and welcoming atmosphere with inviting living spaces and charming outdoor areas. The spacious entry opens to a comfortable living room with a gas fireplace, creating a perfect setting to relax. French doors lead from the living room to the cozy backyard, while a second set of French doors in the dining area opens to the side yard, bringing in natural light and creating an easy indoor-outdoor flow. The kitchen features granite countertops, an electric stove, microwave, dishwasher, a refrigerator and recessed lighting. The generously sized secondary bedroom overlooks the inviting front porch, while the guest bathroom offers granite countertops and a convenient walk-in shower. The oversized primary bedroom enjoys views of the front yard and community, with plenty of room for a sitting area or home office. A spacious walk-in closet with additional hanging space, shelving and storage adds to the appeal. Other highlights include newer central air conditioning, crown molding and a kitchen reverse osmosis water filtration. The attached oversized two car garage offers extra space for the washer and dryer (which will remain), an utility sink, built in storage cabinets, a freezer (which will remain) and convenient access to the side yard. Enjoy a private outdoor retreat with mature trees, shrubs and inviting sitting area-perfect for a quiet morning or relaxing afternoon. Residents also enjoy access to the community pool and spa, ideal for unwinding or entertaining. A wonderful opportunity to enjoy easy living in a single story, sought after Glendora community.
Property Features
Property Type: Residential - Condominium
Cooling: CentralAir
Garage: 2 car attached
Heating: ForcedAir
Home Style: Traditional
Roof Type: Tile
Stories: 1.0
Year Built: 1976
Amenities
BreakfastBar
CeilingFans
CrownMolding
EatInKitchen
OpenFloorplan
Pantry
RecessedLighting
Storage
BedroomOnMainLevel
MainLevelPrimary
WalkInClosets
RainGutters
Feature Descriptions
Appliances: Dishwasher, ElectricOven, Freezer, Disposal, Microwave, Refrigerator, WaterHeater, WaterPurifier, Dryer, Washer
Association Amenities: Pool, SpaHotTub
Community Features: StreetLights, Suburban, Pool
Days on Site: 11
Door Features: FrenchDoors
Fencing: Block, ExcellentCondition
Fireplace: Gas, LivingRoom
Flooring: Carpet, Laminate, Tile
HOA Fee: 465/ Monthly
Laundry: InGarage
Lot: BackYard, FrontYard, SprinklersInRear, SprinklersInFront, Landscaped, Level, SprinklerSystem
Parcel#: 8655026028
Parking: DoorMulti, DirectAccess, Driveway, Garage, GarageDoorOpener, Guest
Parking Notes: DoorMulti, DirectAccess, Driveway, Garage, GarageDoorO
Patio/Porch: Brick, Enclosed, FrontPorch, Patio
Pool: Community, Association
Security: CarbonMonoxideDetectors, SmokeDetectors
Sewer: PublicSewer
Spa: Yes
Spa: Community
Special View Info: Hills, Neighborhood
Swimming Pool: Yes
Units: 1
Utilities: SewerConnected, WaterConnected
Water: Public
Window: Blinds, Screens
Local Schools
High School: Glendora
School District: Glendora Unified
Listed By / Shown By
Listed By
Agency Name: Seven Gables Real Estate
Agent Name: Donna Caines
Agency Phone: 714-731-3777

Shown By
Agent Name: Jennifer Hamilton, DRE#01800791, Owner/Broker
Agent Phone: (805) 543-2172 ext. 30
Agency Title: Farrell Smyth, Inc.
Estimate Your Payment
Estimated Payment
$ 1,636.20 per month $1,446.62 Principal & Interest $0.00 Property Tax (data not provided by mls) $189.58 Homeowner's InsuranceChange Payment Information

Jennifer Hamilton, DRE#01800791, Owner/Broker
Office: (805) 543-2172 ext. 30
Email Me

Privacy Policy / DMCA Notice / ADA Accessibility


This site is hosted, designed and copyright
© 1994 - 2026 by
Delta Media Group, Inc. -- Patent Pending --
110 Oak Forest Circle | MLS# CV26223831
This condo located at 110 Oak Forest Circle, Glendora, CA 91741 is currently listed for sale with an asking price of $650,000. This property was built in 1976 and has 2 bedrooms and 2 full baths with 1174 sq. ft. Oak Forest Circle is located within the Glendora Unified school district. Search Glendora real estate on jenniferhamilton.farrellsmyth.com today.