
Jennifer Hamilton, DRE#01800791, Owner/Broker
REALTOR®, CRP, GRP, Director of Relocation
(805) 543-2172 ext. 30

BEDS3
BATHS2 full 1 partial
SQUARE FEET1,459
MLS#NP25029808
STATUSActive
PROPERTY TYPERental - Single Family
SUBDIVISIONSancerre (NRSC)
SCHOOLNewport Mesa Unified
Listing Courtesy of:
Trider Real Estate
Agency Phone: 949-640-8841
Associate Name: Kaleigh Trider

Listing Shown by:
Farrell Smyth, Inc.
Associate Name: Jennifer Hamilton, DRE#01800791, Owner/Broker
Property Description
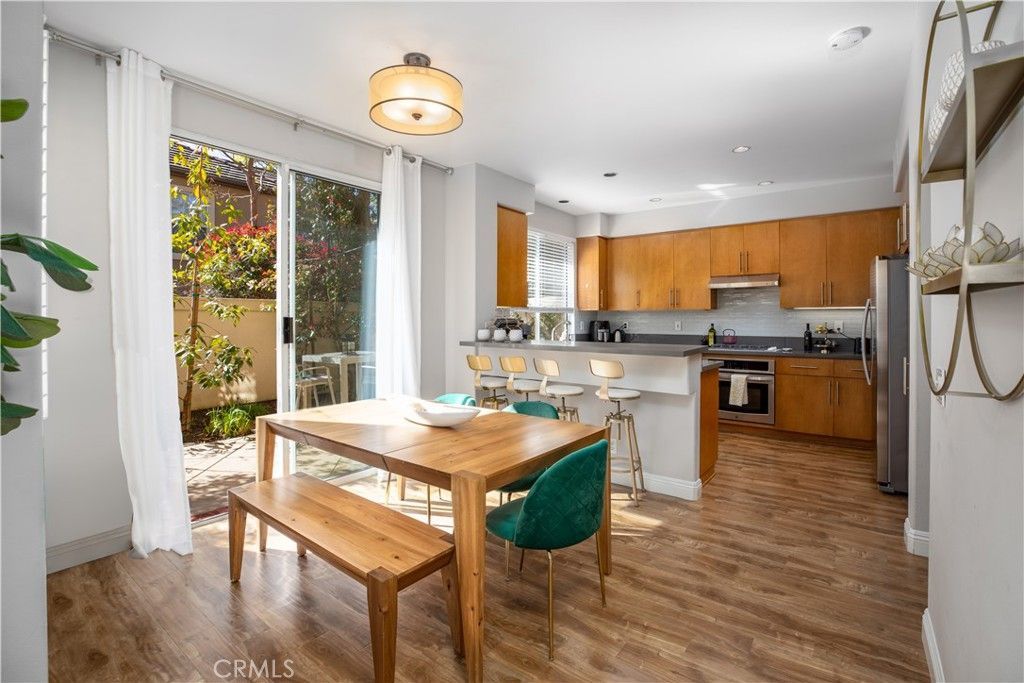
Fully furnished & equipped - this bright and airy 3 bedroom, 2.5 bath detached home in the lovely gated community of Sancerre. The first level showcases an open floor plan with vaulted ceilings and a fireplace in the living room. The second level provides 3 bedrooms including the spacious primary suite. The primary offers a large walk-in closet with built-ins and the master bath has dual sinks, a large tub/shower, and a separate water closet. The home is steps away from the Sancerre community pool, spa, and clubhouse with barbecues. Available from April 14, 2026. 1 month minimum, 3+ months preferred. Price based on annual contract, seasonal pricing applies.
Property Features
Property Type: Rental - Single Family
Cooling: Central Air
Garage: 2 car attached
Heating: Central, Forced Air, Fireplace(s)
Lot Size: 0.54 Acres
Roof Type: Tile
Stories: 2.0
Year Built: 1995
Amenities
Breakfast Bar
Separate/Formal Dining Room
Furnished
High Ceilings
Pantry
All Bedrooms Up
Barbecue
Rain Gutters
Fire Pit
Feature Descriptions
Appliances: Barbecue, Dishwasher, Electric Oven, Disposal, Gas Range, Microwave, Refrigerator, Range Hood, Self Cleaning Oven, Water To Refrigerator, Water Heater, Dryer, Washer
Association Amenities: Sport Court, Maintenance Front Yard, Barbecue, Pickleball, Pool, Spa/Hot Tub, Tennis Court(s)
Community Features: Biking, Curbs, Golf, Gutter(s), Hiking, Park, Street Lights, Sidewalks, Gated, Pool
Days on Site: 341
Door Features: Mirrored Closet Door(s), Sliding Doors
Exterior: Drywall, Stucco
Fencimg: Stucco Wall
Fireplace: Gas, Living Room
Flooring: Carpet, Vinyl
Furnished: Yes
Laundry: In Garage
Lot: 0-1 Unit/Acre
Parcel#: 93646443
Parking: Direct Access, Door-Single, Garage, Private
Parking Notes: Direct Access, Door-Single, Garage, Private
Patio/Porch: Enclosed, Front Porch, Open, Patio
Pets Allowed: Breed Restrictions, Call, Cats OK, Dogs OK, Yes
Pool: Community, Heated, In Ground, Association
Security: Security System, Carbon Monoxide Detector(s), Fire Detection System, Gated Community, Smoke Detector(s)
Sewer: Public Sewer
Spa: Community, In Ground, Bath
Spa: Yes
Swimming Pool: Yes
Units: 1
Utilities: Cable Connected, Electricity Connected, Natural Gas Connected, Sewer Connected, Water Connected
Water: Public
Window: Drapes, Screens, Shutters
Local Schools
High School: Corona Del Mar
Middle School: Corona Del Mar
Elementary School: Newport Coast
School District: Newport Mesa Unified
Listed By / Shown By
Listed By
Agency Name: Trider Real Estate
Agent Name: Kaleigh Trider
Agency Phone: 949-640-8841

Shown By
Agent Name: Jennifer Hamilton, DRE#01800791, Owner/Broker
Agent Phone: (805) 543-2172 ext. 30
Agency Title: Farrell Smyth, Inc.

Jennifer Hamilton, DRE#01800791, Owner/Broker
Office: (805) 543-2172 ext. 30
Email Me

Privacy Policy / DMCA Notice / ADA Accessibility


This site is hosted, designed and copyright
© 1994 - 2026 by
Delta Media Group, Inc. -- Patent Pending --
110 Lessay | MLS# NP25029808
This property located at 110 Lessay, Newport Coast, CA 92657 is currently listed for rent with an asking price of $9,995 / Monthly. Lessay is located within the Newport Mesa Unified school district. Search Newport Coast real estate on jenniferhamilton.farrellsmyth.com today.