
Jennifer Hamilton, DRE#01800791, Owner/Broker
REALTOR®, CRP, GRP, Director of Relocation
(805) 543-2172 ext. 30

BEDS3
BATHS2 full 1 partial
SQUARE FEET1,819
MLS#OC26154094
STATUSActive
PROPERTY TYPEResidential - Single Family
SUBDIVISIONPacific Grove (PG)
SCHOOLCapistrano Unified
Listing Courtesy of:
Coldwell Banker Realty
Agency Phone: 949-499-1320
Associate Name: Jackie Homrighausen

Listing Shown by:
Farrell Smyth, Inc.
Associate Name: Jennifer Hamilton, DRE#01800791, Owner/Broker
Property Description
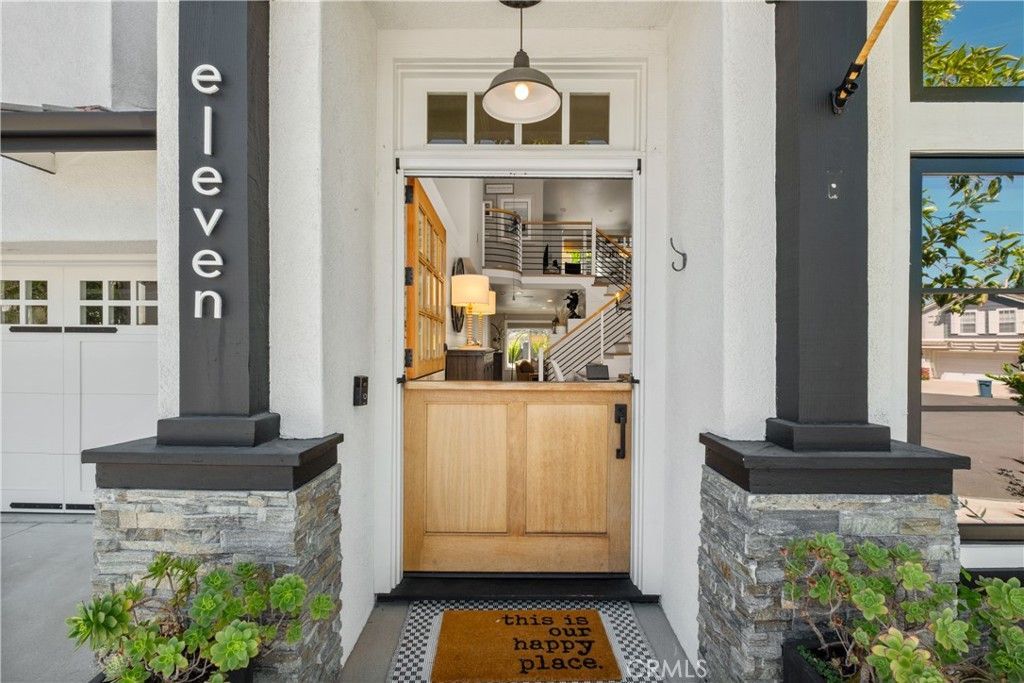
***Must See*** This beautiful, fully remodeled home, with too many upgrades to list, is move-in ready and offers three bedrooms, a loft, and two and one-half bathrooms. Owned solar panels and a PEX repipe are just a few of the many upgrades this seller has made! As you enter through the custom Dutch door, you will be drenched in natural light from the custom windows and vaulted ceilings of the living and dining room spaces, showcasing a modern staircase, custom shiplap, and encased windows and doors. The European White Oak hardwood floors throughout the home make for seamless transitions from one space to another. The open kitchen and family room offer custom cabinetry for beauty and storage, a gas fireplace, and surround sound. The kitchen is a chef's dream with high-end appliances, two ovens, butcher block and granite countertops, and a stainless steel apron sink. Upstairs, the primary bedroom features more shiplap, custom window treatments, and an en-suite bathroom complete with a walk-in closet with closet organizers, a beautiful stand-alone bathtub, a large shower, and double sink vanity with lots of storage. The additional two bedrooms offer comfortable accommodations, and the well-appointed secondary bathroom includes modern fixtures and finishes. The all-new linen closet and laundry area cabinetry offers more abundant storage. Finally, the loft space offers newer office cabinetry for an efficient home office. But wait, theres more! The newly remodeled in 2023 backyard space is an entertainer's delight and provides the indoor/outdoor lifestyle enjoyed in the Southern California climate. Features include a custom, remote-controlled Structure X patio cover, fully equipped outdoor kitchen, custom fireplace, fire pit, Sonos outdoor speakers, 2023 Jacuzzi spa, and all-new sprinklers and drainage systems. For those with canine pets, the side yard features pet-friendly astro turf dog run for convenient care of their business. Last but not least, there is no HOA for the Pacific Grove neighborhood! Its good to be home!
Property Features
Property Type: Residential - Single Family
Cooling: CentralAir, EnergyStarQualifiedEquipment
Garage: 2 car attached
Heating: Central, Fireplaces, NaturalGas
Home Style: Traditional
Lot Size: 0.10 Acres
Stories: 2.0
Year Built: 1995
Amenities
BuiltInFeatures
CeilingFans
CrownMolding
CathedralCeilings
SeparateFormalDiningRoom
EatInKitchen
GraniteCounters
HighCeilings
OpenFloorplan
StoneCounters
RecessedLighting
TwoStoryCeilings
Unfurnished
WiredForSound
AllBedroomsUp
Loft
PrimarySuite
WalkInClosets
Barbecue
Dock
RainGutters
FirePit
Feature Descriptions
Accessibility: None
Appliances: BuiltInRange, Barbecue, ConvectionOven, Dishwasher, EnergyStarQualifiedAppliances, EnergyStarQualifiedWaterHeater, ElectricOven, FreeStandingRange, GasCooktop, Disposal, GasOven, GasRange, GasWaterHeater, IceMaker, Microwave, RangeHood, SelfCleaningOven, VentedExhaustFan, WaterToRefrigerator, WaterHeater, Dryer
Association Amenities: DogPark, MaintenanceGrounds
Community Features: Curbs, DogPark, Gutters, Hiking, StormDrains, StreetLights, Suburban, Sidewalks
Days on Site: 3
Exclusions: Kitchen Refrigerator, Washer, Dryer, Outdoor TV and speaker, Tesla Charging Station, Home Entertainment System
Exterior: Drywall
Fireplace: FamilyRoom, Gas, GasStarter, Outside
Furnished: Yes
HOA Fee: 177/ Quarterly
Laundry: WasherHookup, ElectricDryerHookup, GasDryerHookup, Inside, LaundryCloset, UpperLevel
Lot: DripIrrigationBubblers, SprinklersInRear, SprinklersInFront, SprinklersTimer, SprinklerSystem
Lot Dimensions: 4500
Parcel#: 63218170
Parking: Concrete, DoorMulti, DirectAccess, Driveway, ElectricVehicleChargingStations, Garage, GarageDoorOpener
Parking Notes: Concrete, DoorMulti, DirectAccess, Driveway, ElectricV
Patio/Porch: Covered, FrontPorch, Open, Patio, Porch
Security: SecuritySystem, CarbonMonoxideDetectors, FireDetectionSystem, FireRatedDrywall, SmokeDetectors
Sewer: PublicSewer
Spa: Yes
Spa: AboveGround, Fiberglass, Heated, Permits, Private
Units: 1
Utilities: CableAvailable, ElectricityAvailable, ElectricityConnected, NaturalGasAvailable, NaturalGasConnected, SewerAvailable, SewerConnected, UndergroundUtilities, WaterAvailable, WaterConnected
Water: Public
Window: CustomCoverings, DoublePaneWindows, EnergyStarQualifiedWindows, InsulatedWindows, Screens
Local Schools
High School: Aliso Niguel
Middle School: Don Juan Avila
School District: Capistrano Unified
Listed By / Shown By
Listed By
Agency Name: Coldwell Banker Realty
Agent Name: Jackie Homrighausen
Agency Phone: 949-499-1320

Shown By
Agent Name: Jennifer Hamilton, DRE#01800791, Owner/Broker
Agent Phone: (805) 543-2172 ext. 30
Agency Title: Farrell Smyth, Inc.
Estimate Your Payment
Estimated Payment
$ 4,266.71 per month $3,772.34 Principal & Interest $0.00 Property Tax (data not provided by mls) $494.38 Homeowner's InsuranceChange Payment Information

Jennifer Hamilton, DRE#01800791, Owner/Broker
Office: (805) 543-2172 ext. 30
Email Me

Privacy Policy / DMCA Notice / ADA Accessibility


This site is hosted, designed and copyright
© 1994 - 2026 by
Delta Media Group, Inc. -- Patent Pending --
11 Rowan | MLS# OC26154094
This single family home located at 11 Rowan , Aliso Viejo, CA 92656 is currently listed for sale with an asking price of $1,695,000. This property was built in 1995 and has 3 bedrooms and 2 full and 1 partial baths with 1819 sq. ft. Rowan is located in the Pacific Grove (PG) subdivision within the Capistrano Unified school district. Search Pacific Grove (PG) real estate on jenniferhamilton.farrellsmyth.com today.