
Jennifer Hamilton, DRE#01800791, Owner/Broker
REALTOR®, CRP, GRP, Director of Relocation
(805) 543-2172 ext. 30

BEDS6
BATHS7 full 2 partial
SQUARE FEET5,483
MLS#ML82061047
STATUSActive
PROPERTY TYPEResidential - Single Family
SCHOOLOther
Listing Courtesy of:
Aspire Homes
Agency Phone: 408-337-6938
Associate Name: Axis Elite Team

Listing Shown by:
Farrell Smyth, Inc.
Associate Name: Jennifer Hamilton, DRE#01800791, Owner/Broker
Property Description
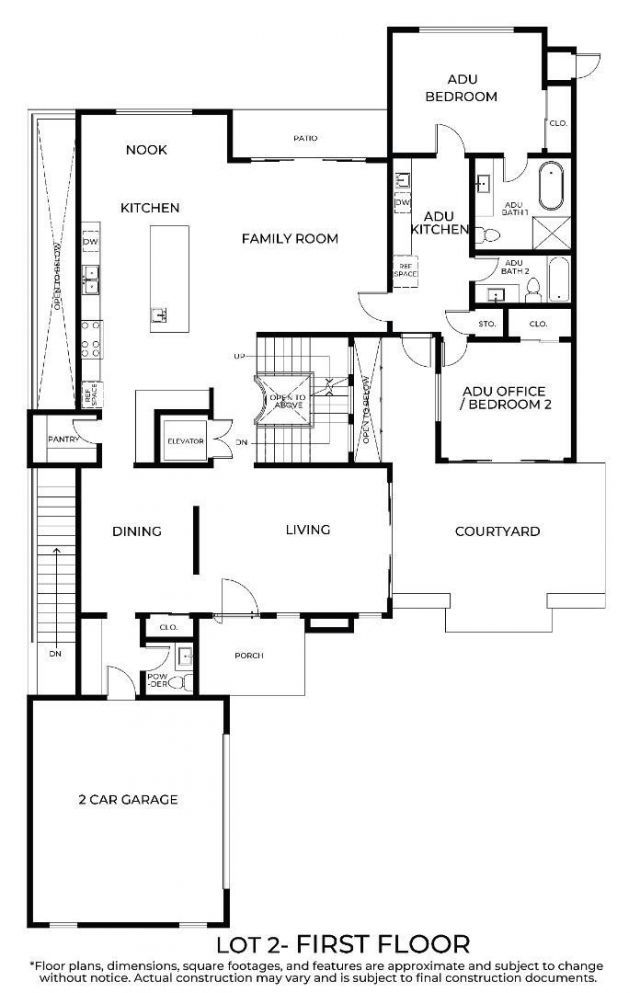
A rare opportunity to create a brand-new contemporary home in Atherton with exceptional flexibility. Option 1: acquire the homesite with current conceptual plans at the current list price. Option 2: purchase the planned new-construction residence for $9.8M, subject to final specifications, construction terms, and purchase agreement. The proposed residence offers approximately 5,483 sq. ft. of living space, including an approximately 4,686 sq. ft. main residence and 797 sq. ft. ADU. Designed for modern luxury living, the home features expansive indoor-outdoor spaces, a private courtyard, elevator, open kitchen and family room, luxurious primary suite, and a lower level with gym, lounge/theater, golf simulator, guest accommodations, and flexible entertaining space. This is a rare chance to secure a new Atherton residence at this price point while still having the opportunity to personalize select finishes and design elements to create your dream home. A $300,000 Seller credit is available to an eligible buyer who completes the purchase and satisfies applicable SB9 owner-occupancy requirements. Renderings and plans are conceptual and subject to change. Adjacent Lot 1 is also available.
Property Features
Property Type: Residential - Single Family
Cooling: Central Air
Garage: 2 car attached
Heating: Heat Pump
Lot Size: 0.40 Acres
Roof Type: Flat, Other
Stories: 2.0
Year Built: 2026
Feature Descriptions
Days on Site: 6
Fireplace: Family Room
Parcel#: 061271010
Sewer: Public Sewer
Water: Public
Local Schools
School District: Other
Listed By / Shown By
Listed By
Agency Name: Aspire Homes
Agent Name: Axis Elite Team
Agency Phone: 408-337-6938

Shown By
Agent Name: Jennifer Hamilton, DRE#01800791, Owner/Broker
Agent Phone: (805) 543-2172 ext. 30
Agency Title: Farrell Smyth, Inc.
Estimate Your Payment
Estimated Payment
$ 11,528.93 per month $10,193.09 Principal & Interest $0.00 Property Tax (data not provided by mls) $1,335.83 Homeowner's InsuranceChange Payment Information

Jennifer Hamilton, DRE#01800791, Owner/Broker
Office: (805) 543-2172 ext. 30
Email Me

Privacy Policy / DMCA Notice / ADA Accessibility


This site is hosted, designed and copyright
© 1994 - 2026 by
Delta Media Group, Inc. -- Patent Pending --
11 De Bell Drive | MLS# ML82061047
This single family home located at 11 De Bell Drive, Atherton, CA 94027 is currently listed for sale with an asking price of $4,580,000. This property was built in 2026 and has 6 bedrooms and 7 full and 2 partial baths with 5483 sq. ft. De Bell Drive is located within the Other school district. Search Atherton real estate on jenniferhamilton.farrellsmyth.com today.