
Jennifer Hamilton, DRE#01800791, Owner/Broker
REALTOR®, CRP, GRP, Director of Relocation
(805) 543-2172 ext. 30

BEDS3
BATHS2 full
MLS#41145234
STATUSActive
PROPERTY TYPEResidential - Mobile Home
SUBDIVISION02D
SCHOOLSonora Union
Listing Courtesy of:
KW Sierra Foothills
Agency Phone: 209-694-8077
Associate Name: Kimberly Norton

Listing Shown by:
Farrell Smyth, Inc.
Associate Name: Jennifer Hamilton, DRE#01800791, Owner/Broker
Property Description
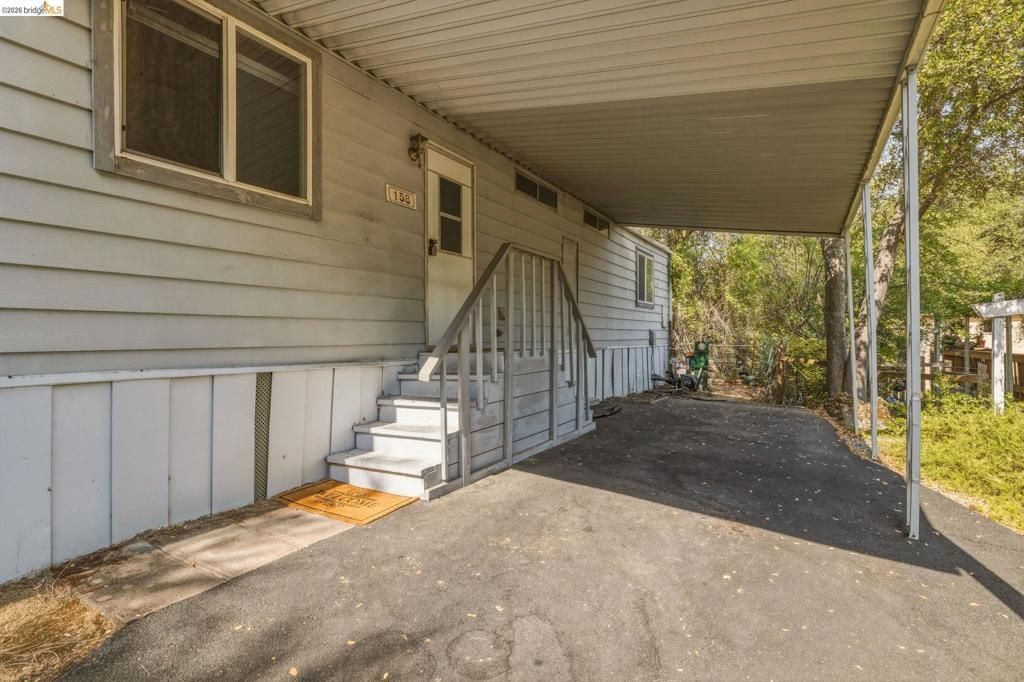
Welcome home to 10956 Green St #158! This inviting 3-bedroom, 2-bath home is ready for its next owner and offers a wonderful opportunity to enjoy comfortable senior living in a private, peaceful location surrounded by beautiful greenery. Inside, you'll love the oversized living room and large dining area, providing plenty of space to relax, entertain, and gather with family and friends. The home also offers lots of storage, most upgraded windows, and a new dishwasher for added convenience. Enjoy the community amenities, including a pool, clubhouse, and garbage service, all designed to make everyday living a little easier and more enjoyable. The seller is motivated and willing to consider all offers for a fast sale. Don't miss this opportunity to make this home your own come take a look, bring your vision, and bring your offer today! This could be the perfect place to begin your next chapter. Fireplaces: NO
Property Features
Property Type: Residential - Mobile Home
Garage: 2
Heating: Forced Air, Propane
Lot Size: 0.03 Acres
Roof Type: Shingle
Feature Descriptions
Community Features: Pool
Days on Site: 32
Exterior: Vinyl Siding
Flooring: Carpet, Laminate
Lot: Sloped Down, Secluded, Street Level
Parcel#: 910000238000
Parking: Carport, Off Street
Parking Notes: Carport, Off Street
Patio/Porch: Patio
Pets Allowed: Call
Pool: Community
Swimming Pool: Yes
Local Schools
School District: Sonora Union
Listed By / Shown By
Listed By
Agency Name: KW Sierra Foothills
Agent Name: Kimberly Norton
Agency Phone: 209-694-8077

Shown By
Agent Name: Jennifer Hamilton, DRE#01800791, Owner/Broker
Agent Phone: (805) 543-2172 ext. 30
Agency Title: Farrell Smyth, Inc.
Estimate Your Payment
Estimated Payment
$ 171.17 per month $151.34 Principal & Interest $0.00 Property Tax (data not provided by mls) $19.83 Homeowner's InsuranceChange Payment Information

Jennifer Hamilton, DRE#01800791, Owner/Broker
Office: (805) 543-2172 ext. 30
Email Me

Privacy Policy / DMCA Notice / ADA Accessibility


This site is hosted, designed and copyright
© 1994 - 2026 by
Delta Media Group, Inc. -- Patent Pending --
10956 Green St | MLS# 41145234
This single family home located at 10956 Green St, Columbia, CA 95310 is currently listed for sale with an asking price of $68,000. This property has 3 bedrooms and 2 full baths. Green St is located in the 02D subdivision within the Sonora Union school district. Search 02D real estate on jenniferhamilton.farrellsmyth.com today.