
Jennifer Hamilton, DRE#01800791, Owner/Broker
REALTOR®, CRP, GRP, Director of Relocation
(805) 543-2172 ext. 30

BEDS3
BATHS1 full 1 partial
SQUARE FEET1,388
MLS#OC26170613
STATUSPending
PROPERTY TYPEResidential - Townhouse
SUBDIVISIONFountain Park (FTPK)
SCHOOLFountain Valley
Listing Courtesy of:
Seven Gables Real Estate
Agency Phone: 714-500-3300
Associate Name: Barbara McCall

Listing Shown by:
Farrell Smyth, Inc.
Associate Name: Jennifer Hamilton, DRE#01800791, Owner/Broker
Property Description
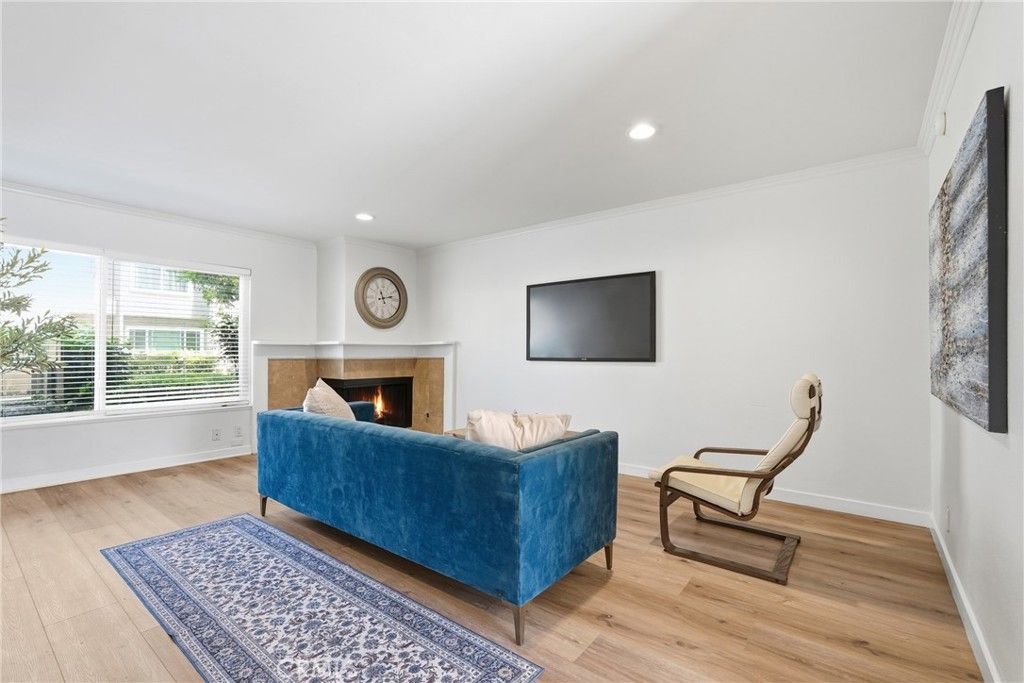
You have to see this one! Super cute, great location over looking the greenbelt. Nice space , over 1300 sqft. 3 bedrooms, 2 car garage, AC, inside laundry in a gated community. Great interior location over looking an expansive greenbelt. Nice open floor plan with large living room, appointed with a picture window and fireplace. Adjacent dinning room , great for gatherings and entertaining. All bedrooms upstairs , Large Primary bedroom and 2 generous secondary rooms. The outdoor space is adjacent to the kitchen with large sliding door to the space. Across from Mile square park and shopping.
Property Features
Property Type: Residential - Townhouse
Cooling: Central Air
Garage: 2
Heating: Forced Air, Fireplace(s)
Lot Size: 0.03 Acres
Roof Type: Common Roof
Stories: 2.0
Year Built: 1973
Amenities
Breakfast Area
Block Walls
All Bedrooms Up
Feature Descriptions
Accessibility: None
Appliances: Gas Range, Water Heater
Association Amenities: Pool, Spa/Hot Tub
Community Features: Curbs, Street Lights, Gated
Days on Site: 42
Door Features: ENERGY STAR Qualified Doors
Fireplace: Living Room
Flooring: Wood
HOA Fee: 399/ Monthly
Laundry: Inside
Lot: 0-1 Unit/Acre
Parcel#: 10806342
Parking: Garage
Parking Notes: Garage
Patio/Porch: Concrete, Enclosed
Pool: Association
Security: Gated Community
Sewer: Public Sewer
Spa: Yes
Spa: Association
Units: 350
Utilities: Electricity Connected, Natural Gas Connected, Sewer Connected, Water Connected
Water: Public
Window: Double Pane Windows
Local Schools
School District: Fountain Valley
Listed By / Shown By
Listed By
Agency Name: Seven Gables Real Estate
Agent Name: Barbara McCall
Agency Phone: 714-500-3300

Shown By
Agent Name: Jennifer Hamilton, DRE#01800791, Owner/Broker
Agent Phone: (805) 543-2172 ext. 30
Agency Title: Farrell Smyth, Inc.
Estimate Your Payment
Estimated Payment
$ 1,925.68 per month $1,702.56 Principal & Interest $0.00 Property Tax (data not provided by mls) $223.13 Homeowner's InsuranceChange Payment Information

Jennifer Hamilton, DRE#01800791, Owner/Broker
Office: (805) 543-2172 ext. 30
Email Me

Privacy Policy / DMCA Notice / ADA Accessibility


This site is hosted, designed and copyright
© 1994 - 2026 by
Delta Media Group, Inc. -- Patent Pending --
10951 Obsidian Court | MLS# OC26170613
This townhouse located at 10951 Obsidian Court, Fountain Valley, CA 92708 is currently listed for sale with an asking price of $765,000. This property was built in 1973 and has 3 bedrooms and 1 full and 1 partial baths with 1388 sq. ft. Obsidian Court is located in the Fountain Park (FTPK) subdivision within the Fountain Valley school district. Search Fountain Park (FTPK) real estate on jenniferhamilton.farrellsmyth.com today.