
Jennifer Hamilton, DRE#01800791, Owner/Broker
REALTOR®, CRP, GRP, Director of Relocation
(805) 543-2172 ext. 30

BEDS3
BATHS2 full
SQUARE FEET1,515
MLS#DW26202540
STATUSActive
PROPERTY TYPEResidential - Single Family
SCHOOLWhittier Union High
Listing Courtesy of:
Executives Group Real Estate Inc.
Agency Phone: 562-650-6212
Associate Name: Lluvia Martinez

Listing Shown by:
Farrell Smyth, Inc.
Associate Name: Jennifer Hamilton, DRE#01800791, Owner/Broker
Property Description
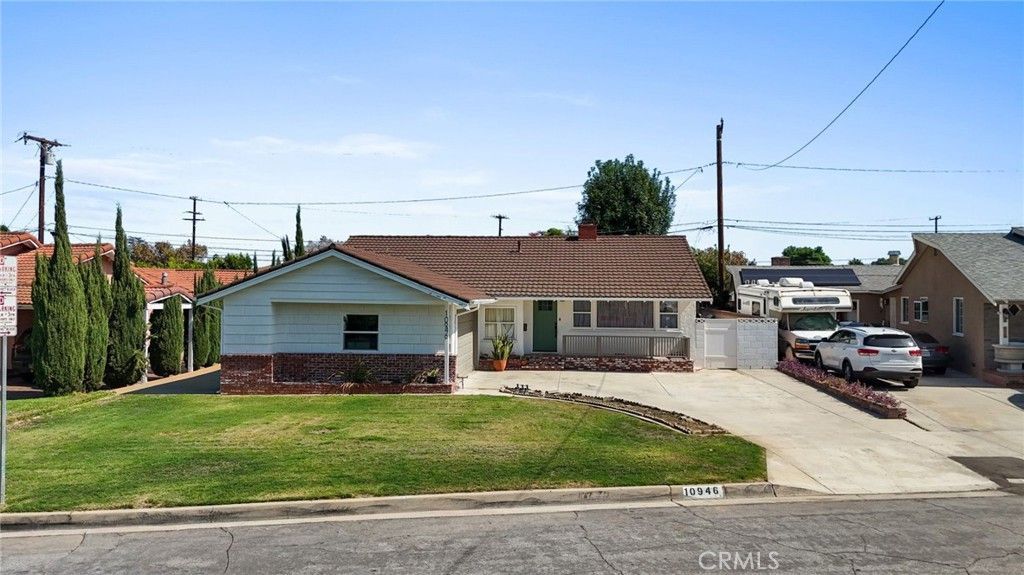
Welcome to your new home! This extra charming home offers a spacious and bright comfort living, with numerous upgrades in a highly desirable neighborhood in Whittier. Featuring the cutest and welcoming front porch. Step into the inviting living room with its cozy fire place which flows into the nicely sized dinning room area, both connecting to the elegant kitchen. This gorgeous remodeled kitchen showcases new cabinets with quartz counter tops, plenty of cabinet space plus a coffee area / bar station. All flowing together keeping the family cozy and connected. Bedrooms are very spacious with dual door closets providing comfort to everyone in the house. The primary bedroom offers its own primary bathroom. Guest bathroom with plenty of upgrades. Individual laundry room next to kitchen for extra comfort and a nicely sized backyard with covered patio to enjoy throughout the year! This home is simply perfect! Laminate floors throughout, recessed lights, recently upgraded with new AC Unit, new furnace, new electrical panel, dual pane windows, and newer front door. Property is equipped with sprinkler system, newer exterior lights, a combination of block and vinyl fencing, RV/Boat/ offroad toys parking space. Property sits at the end of a cul-de-sac offering additional privacy and comfort, attached 2 car garage with a massive driveway! Simply WOW! Property is located near Candlewood Country Club, Liberty Community Plaza, close to parks, schools, grocery stores and so much more! This neighborhood is welcoming and highly desirable do not miss out.
Property Features
Property Type: Residential - Single Family
Cooling: CentralAir
Garage: 2 car attached
Heating: Central
Home Style: Traditional
Lot Size: 0.14 Acres
Stories: 1.0
Year Built: 1957
Amenities
CofferedCeilings
SeparateFormalDiningRoom
QuartzCounters
RecessedLighting
AllBedroomsDown
Feature Descriptions
Accessibility: SafeEmergencyEgressFromHome
Appliances: Dishwasher, Microwave
Community Features: StreetLights
Fencing: Block, Vinyl
Fireplace: LivingRoom
Flooring: Laminate
Laundry: LaundryRoom
Lot: ZeroToOneUnitAcre, CulDeSac, SprinklerSystem
Parcel#: 8154006039
Parking: Boat, Driveway, Garage, RvAccessParking, OneSpace
Parking Notes: Boat, Driveway, Garage, RvAccessParking, OneSpace
Patio/Porch: Patio
Security: CarbonMonoxideDetectors, SmokeDetectors
Sewer: PublicSewer
Spa: None
Units: 1
Utilities: CableConnected, ElectricityConnected, NaturalGasConnected, SewerConnected, WaterConnected
Water: Public
Window: DoublePaneWindows
Local Schools
High School: California
Middle School: Granada
Elementary School: Ceres
School District: Whittier Union High
Listed By / Shown By
Listed By
Agency Name: Executives Group Real Estate Inc.
Agent Name: Lluvia Martinez
Agency Phone: 562-650-6212

Shown By
Agent Name: Jennifer Hamilton, DRE#01800791, Owner/Broker
Agent Phone: (805) 543-2172 ext. 30
Agency Title: Farrell Smyth, Inc.
Estimate Your Payment
Estimated Payment
$ 2,013.78 per month $1,780.45 Principal & Interest $0.00 Property Tax (data not provided by mls) $233.33 Homeowner's InsuranceChange Payment Information

Jennifer Hamilton, DRE#01800791, Owner/Broker
Office: (805) 543-2172 ext. 30
Email Me

Privacy Policy / DMCA Notice / ADA Accessibility


This site is hosted, designed and copyright
© 1994 - 2026 by
Delta Media Group, Inc. -- Patent Pending --
10946 Parise | MLS# DW26202540
This single family home located at 10946 Parise , Whittier, CA 90604 is currently listed for sale with an asking price of $799,998. This property was built in 1957 and has 3 bedrooms and 2 full baths with 1515 sq. ft. Parise is located within the Whittier Union High school district. Search Whittier real estate on jenniferhamilton.farrellsmyth.com today.