
Jennifer Hamilton, DRE#01800791, Owner/Broker
REALTOR®, CRP, GRP, Director of Relocation
(805) 543-2172 ext. 30

BEDS5
BATHS4 full 1 partial
SQUARE FEET4,333
MLS#ML82061788
STATUSActive
PROPERTY TYPEResidential - Single Family
SCHOOLOther
Listing Courtesy of:
Intero Real Estate Services
Agency Phone: (650) 947-4700
Associate Name: Sue Cheng

Listing Shown by:
Farrell Smyth, Inc.
Associate Name: Jennifer Hamilton, DRE#01800791, Owner/Broker
Property Description
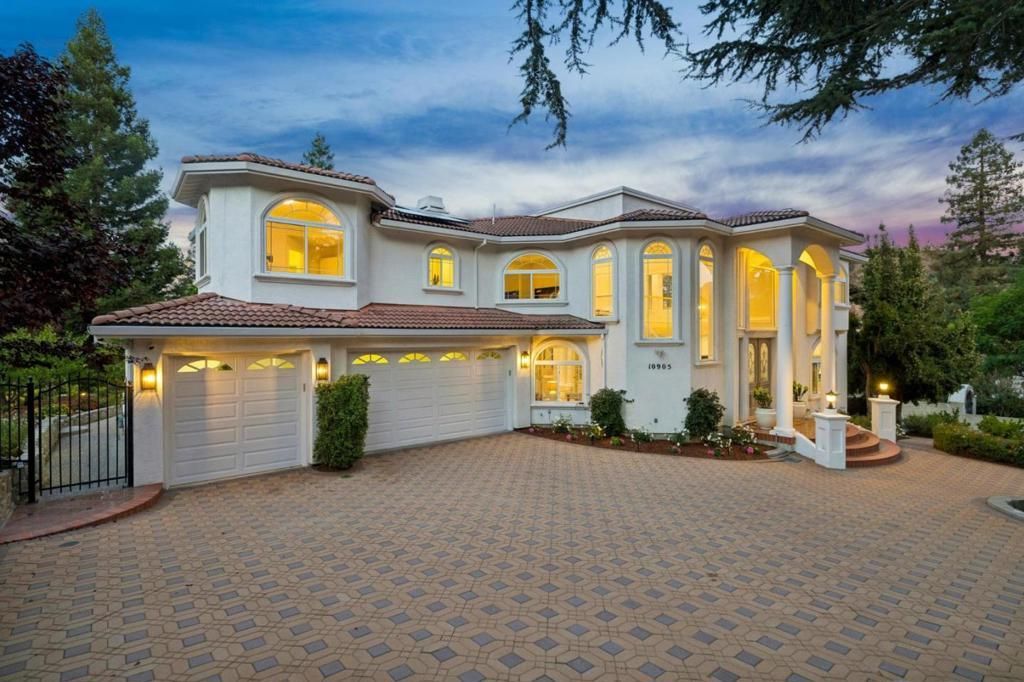
Estate quality living on a quiet no through street of high-end homes. Bright and luxurious with exceptional volume, soaring ceiling, abundant natural light, and a flexible floor plan. Dramatic two-story foyer, clerestory windows, crown moldings, and hardwood floors. Formal living/dining rooms plus remodeled kitchen and soaring family room with indoor/outdoor flow. Huge primary suite with balcony and beautiful view of mountains, dedicated office, and large landing area for fitness/play/second office. 3car garage and spacious driveway. Set on over one quarter acre with patio, synthetic lawn, beautiful landscaping, and a lot of mature fruit trees. Top Cupertino schools within walking distance. Minutes to Apple and other high-tech companies, parks, golf, county library, trails, shopping, dining, and entertainment.
Property Features
Property Type: Residential - Single Family
Cooling: CentralAir
Garage: 3
Lot Size: 0.27 Acres
Roof Type: Tile
Stories: 2.0
Year Built: 1997
Amenities
BreakfastArea
WineCellar
WalkInClosets
Feature Descriptions
Appliances: ElectricOven, Disposal, IceMaker, Microwave, Refrigerator, RangeHood
Fireplace: FamilyRoom, GasStarter, LivingRoom
Flooring: Carpet, Tile, Wood
Parcel#: 35601038
Patio/Porch: Deck
Security: SecurityLights
Sewer: PublicSewer
Water: Public
Window: BayWindows, Skylights
Local Schools
High School: Monta Vista
Middle School: John F. Kennedy
Elementary School: Stevens Creek
School District: Other
Listed By / Shown By
Listed By
Agency Name: Intero Real Estate Services
Agent Name: Sue Cheng
Agency Phone: (650) 947-4700

Shown By
Agent Name: Jennifer Hamilton, DRE#01800791, Owner/Broker
Agent Phone: (805) 543-2172 ext. 30
Agency Title: Farrell Smyth, Inc.
Estimate Your Payment
Estimated Payment
$ 13,794.44 per month $12,196.10 Principal & Interest $0.00 Property Tax (data not provided by mls) $1,598.33 Homeowner's InsuranceChange Payment Information

Jennifer Hamilton, DRE#01800791, Owner/Broker
Office: (805) 543-2172 ext. 30
Email Me

Privacy Policy / DMCA Notice / ADA Accessibility


This site is hosted, designed and copyright
© 1994 - 2026 by
Delta Media Group, Inc. -- Patent Pending --
10905 Miramonte Road | MLS# ML82061788
This single family home located at 10905 Miramonte Road , Cupertino, CA 95014 is currently listed for sale with an asking price of $5,480,000. This property was built in 1997 and has 5 bedrooms and 4 full and 1 partial baths with 4333 sq. ft. Miramonte Road is located within the Other school district. Search Cupertino real estate on jenniferhamilton.farrellsmyth.com today.