
Jennifer Hamilton, DRE#01800791, Owner/Broker
REALTOR®, CRP, GRP, Director of Relocation
(805) 543-2172 ext. 30

BEDS3
BATHS2 full
SQUARE FEET2,250
MLS#260022629SD
STATUSActive
PROPERTY TYPEResidential - Single Family
SUBDIVISIONValley Center
Listing Courtesy of:
Douglas Elliman of California, Inc.
Agency Phone: 619-363-4038
Associate Name: Jenica Martin

Listing Shown by:
Farrell Smyth, Inc.
Associate Name: Jennifer Hamilton, DRE#01800791, Owner/Broker
Property Description
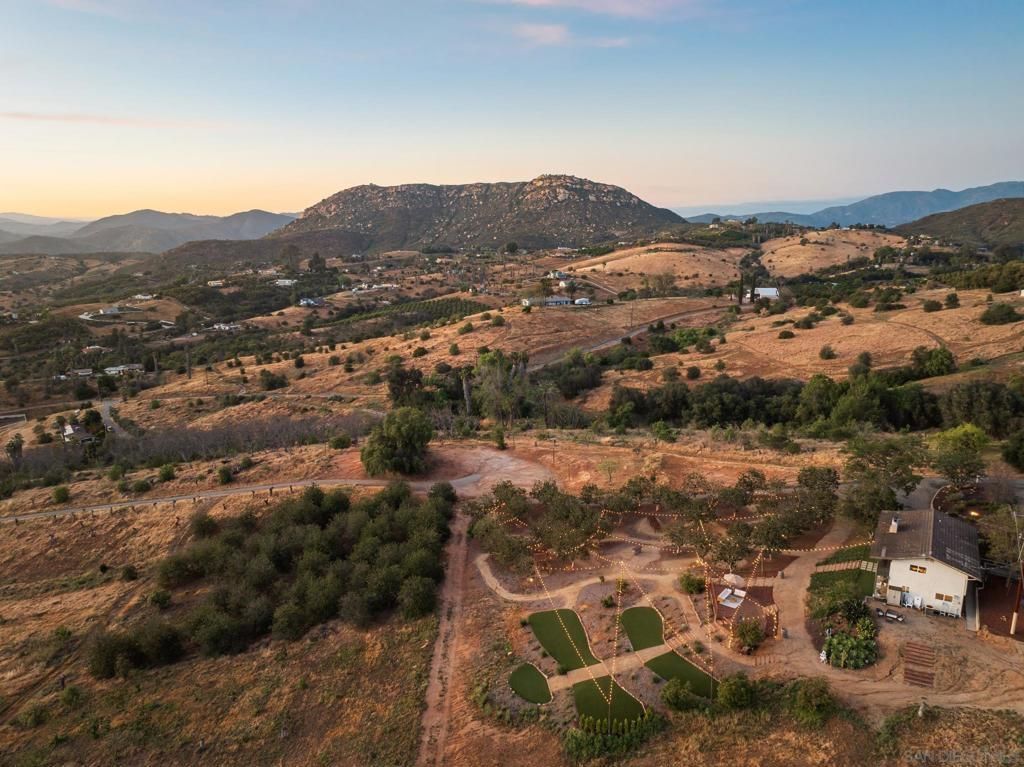
Hidden Hillside Estate, A Rare Valley Center Retreat. Set atop 19.44 acres of rolling hills with sweeping west-facing mountain views, Hidden Hillside Estate offers a rare opportunity to own a private retreat where breathtaking scenery, usable land, and endless possibilities come together. From vibrant sunrises to unforgettable sunset skies, this is a property designed to embrace the natural beauty of Valley Center from every angle. The estate is also enrolled in the Williamson Act (Land Conservation Act), resulting in significantly reduced property taxes and providing meaningful long-term ownership benefits. Additional APN: 128-122-17-00 (.71 acre/30,927 sqft.) included in the sale. Upon arrival, the home is immediately defined by its extraordinary setting, with panoramic mountain views surrounding you in nearly every direction. For those seeking the convenience of single-level living, the primary suite, kitchen, dining area, and main living spaces are all situated on one level. Each of these spaces is positioned to capture the stunning west-facing vistas, creating a seamless connection between indoor living and the surrounding landscape. The spacious primary retreat offers direct access to the view-filled living spaces and includes a generous walk-in closet and en-suite bath. Extending across the entire rear of the home, an expansive balcony provides the perfect setting for morning coffee, outdoor dining, entertaining guests, or simply taking in the ever-changing mountain and sunset views. The lower level offers exceptional flexibility with two additional bedrooms, a large secondary living room, full bathroom, oversized laundry room, dedicated storage room, and an entire wall of built-in storage closets. With separate entry-level access on both floors, the layout is ideal for multigenerational living, extended family, guests, or those seeking additional privacy while maintaining an attached living space. Both floors feature separate ground-level access with no stairs required, while an interior staircase provides a seamless connection between the two levels. Beyond the residence, the estate continues to impress. Professionally designed landscaping, mature trees, and thoughtfully curated outdoor gathering areas create an atmosphere that feels both peaceful and purposeful. The 19.44-acre property consists of two parcels and offers substantial usable land with room to further enhance the estate with a resort-style pool, additional structures, gardens, equestrian amenities, or future expansion opportunities. A thriving orchard featuring cherimoyas, persimmons, guavas, mandarins, lemon, pear, oranges, and avocados enhances both the property's character and long-term value, creating a true farm-to-table lifestyle. The property also includes a dedicated chicken coop, perfect for those looking to expand their hobby farm, enjoy fresh eggs, or further embrace the estate's agricultural setting. Adding even more versatility is the substantial 22' x 30' (66
Property Features
Property Type: Residential - Single Family
Cooling: CentralAir
Garage: 4
Heating: Electric, ForcedAir
Home Style: Ranch
Lot Size: 18.73 Acres
Stories: 1.0
Year Built: 1971
Amenities
BedroomOnMainLevel
UtilityRoom
WalkInClosets
Feature Descriptions
Appliances: Dishwasher, GasCooking, GasCooktop, GasOven, Microwave, Refrigerator
Exterior: Stucco
Fencing: None
Fireplace: FamilyRoom, LivingRoom
Laundry: ElectricDryerHookup, GasDryerHookup, Inside, LaundryRoom
Parcel#: 1281221200
Parking: Driveway, Gravel
Parking Notes: Driveway, Gravel
Special View Info: Mountains, Panoramic
Listed By / Shown By
Listed By
Agency Name: Douglas Elliman of California, Inc.
Agent Name: Jenica Martin
Agency Phone: 619-363-4038

Shown By
Agent Name: Jennifer Hamilton, DRE#01800791, Owner/Broker
Agent Phone: (805) 543-2172 ext. 30
Agency Title: Farrell Smyth, Inc.
Estimate Your Payment
Estimated Payment
$ 2,957.75 per month $2,615.04 Principal & Interest $0.00 Property Tax (data not provided by mls) $342.71 Homeowner's InsuranceChange Payment Information

Jennifer Hamilton, DRE#01800791, Owner/Broker
Office: (805) 543-2172 ext. 30
Email Me

Privacy Policy / DMCA Notice / ADA Accessibility


This site is hosted, designed and copyright
© 1994 - 2026 by
Delta Media Group, Inc. -- Patent Pending --
10889 San Gabriel Way | MLS# 260022629SD
This single family home located at 10889 San Gabriel Way, Valley Center, CA 92082 is currently listed for sale with an asking price of $1,175,000. This property was built in 1971 and has 3 bedrooms and 2 full baths with 2250 sq. ft. San Gabriel Way is located in the Valley Center subdivision. Search Valley Center real estate on jenniferhamilton.farrellsmyth.com today.