
Jennifer Hamilton, DRE#01800791, Owner/Broker
REALTOR®, CRP, GRP, Director of Relocation
(805) 543-2172 ext. 30

BEDS3
BATHS2 full
SQUARE FEET1,228
MLS#IV26225829
STATUSActive
PROPERTY TYPEResidential - Single Family
SUBDIVISIONRiver Rd Park
SCHOOLCorona-Norco Unified
Listing Courtesy of:
EXP REALTY OF CALIFORNIA INC
Agency Phone: 888-584-9427
Associate Name: BRENNAN DOHERTY

Listing Shown by:
Farrell Smyth, Inc.
Associate Name: Jennifer Hamilton, DRE#01800791, Owner/Broker
Property Description
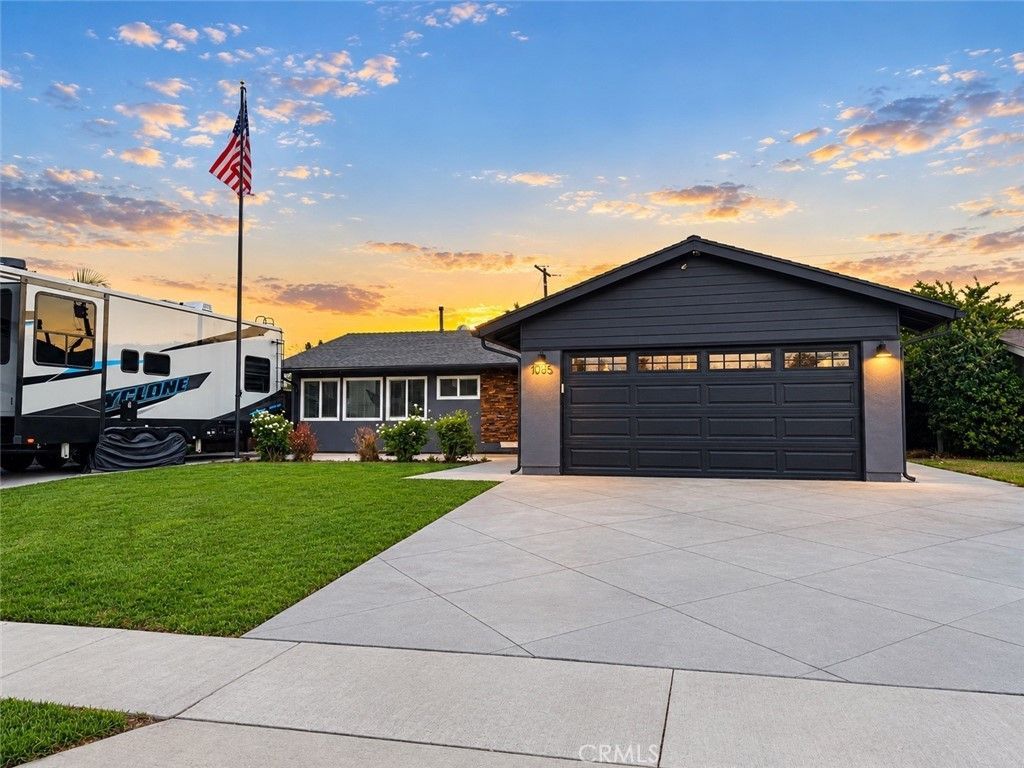
Move in ready! Don't miss all the UPGRADES on this home! Completely remodeled the kitchen in 2021 with new soft close cabinets, quartz countertops, kitchen appliances, LED recessed lighting, and new flooring throughout! Come appreciate all the smart home features like audio system throughout the home, thermostat, light switches, and video cameras, all controllable from your phone! A full second driveway for your boat and RV, with a sewer cleanout so you can empty after a trip. All new diamond cut concrete with topcoat finish in 2022 with drains to the front yard. vegtable garden and grass area with jungle gym for the kids. The custom built-in bar, fridge, BBQ, and hot tub are perfect for entertaining! Garage was redone in 2024 with complete drywall, epoxy garage floors, floating butcher block storage cabinets, and an attic installed. Lots of cabinets and storage throughout, LED recessed lighting throughout. MUST SEE!
Property Features
Property Type: Residential - Single Family
Cooling: CentralAir
Garage: 2 car attached
Heating: Central
Home Style: Ranch
Lot Size: 0.17 Acres
Roof Type: Composition, Shingle
Stories: 1.0
Year Built: 1964
Amenities
BreakfastBar
BreakfastArea
CeilingFans
DryBar
SeparateFormalDiningRoom
EatInKitchen
OpenFloorplan
QuartzCounters
RecessedLighting
Storage
Bar
WiredForSound
AllBedroomsDown
Attic
BedroomOnMainLevel
MainLevelPrimary
PrimarySuite
Awnings
Barbecue
Lighting
RainGutters
Feature Descriptions
Accessibility: NoStairs
Appliances: Barbecue, Dishwasher, EnergyStarQualifiedAppliances, EnergyStarQualifiedWaterHeater, ElectricOven, GasCooktop, GasWaterHeater, HighEfficiencyWaterHeater, Microwave, Refrigerator, RangeHood, SelfCleaningOven, TanklessWaterHeater, VentedExhaustFan, WaterToRefrigerator, WaterHeater, WaterPurifier
Community Features: Biking, Curbs, Gutters, StormDrains, StreetLights, Suburban, Sidewalks, Park
Days on Site: 13
Door Features: SlidingDoors
Fencing: Vinyl, Wood
Fireplace: LivingRoom
Flooring: Tile
Laundry: InGarage
Lot: ZeroToOneUnitAcre, BackYard, DripIrrigationBubblers, SprinklersInRear, SprinklersInFront, Lawn, Landscaped, Level, NearPark, RectangularLot, SprinklersTimer, SprinklerSystem
Parcel#: 119042004
Parking: Concrete, DirectAccess, DrivewayLevel, DoorSingle, Driveway, DrivewayUpSlopeFromStreet, GarageFacesFront, Garage, GolfCartGarage, PullThrough, RvHookUps, RvGated, RvAccessParking, Storage, WorkshopInGarage
Parking Notes: Concrete, DirectAccess, DrivewayLevel, DoorSingle, Dri
Patio/Porch: RearPorch, Concrete, Covered, FrontPorch, Open, Patio
Security: Prewired, SecuritySystem, ClosedCircuitCameras, CarbonMonoxideDetectors, FireDetectionSystem, SmokeDetectors
Sewer: PublicSewer
Spa: Yes
Spa: AboveGround, Fiberglass, Heated, Private
Special View Info: Neighborhood, PeekABoo
Units: 1
Utilities: ElectricityConnected, NaturalGasConnected, PhoneAvailable, SewerConnected, WaterConnected, OverheadUtilities
Water: Public
Window: Blinds, DoublePaneWindows, EnergyStarQualifiedWindows, InsulatedWindows, TintedWindows
Local Schools
School District: Corona-Norco Unified
Listed By / Shown By
Listed By
Agency Name: EXP REALTY OF CALIFORNIA INC
Agent Name: BRENNAN DOHERTY
Agency Phone: 888-584-9427

Shown By
Agent Name: Jennifer Hamilton, DRE#01800791, Owner/Broker
Agent Phone: (805) 543-2172 ext. 30
Agency Title: Farrell Smyth, Inc.
Estimate Your Payment
Estimated Payment
$ 1,724.30 per month $1,524.51 Principal & Interest $0.00 Property Tax (data not provided by mls) $199.79 Homeowner's InsuranceChange Payment Information

Jennifer Hamilton, DRE#01800791, Owner/Broker
Office: (805) 543-2172 ext. 30
Email Me

Privacy Policy / DMCA Notice / ADA Accessibility


This site is hosted, designed and copyright
© 1994 - 2026 by
Delta Media Group, Inc. -- Patent Pending --
1085 Peaceful Drive | MLS# IV26225829
This single family home located at 1085 Peaceful Drive, Corona, CA 92878 is currently listed for sale with an asking price of $685,000. This property was built in 1964 and has 3 bedrooms and 2 full baths with 1228 sq. ft. Peaceful Drive is located in the River Rd Park subdivision within the Corona-Norco Unified school district. Search River Rd Park real estate on jenniferhamilton.farrellsmyth.com today.