
Jennifer Hamilton, DRE#01800791, Owner/Broker
REALTOR®, CRP, GRP, Director of Relocation
(805) 543-2172 ext. 30

BEDS3
BATHS2 full
SQUARE FEET1,084
MLS#LC26235201
STATUSActive
PROPERTY TYPEResidential - Single Family
SCHOOLKonocti Unified
Listing Courtesy of:
RE/MAX Gold Lake County
Agency Phone: 707-262-5700
Associate Name: Faylen Silva

Listing Shown by:
Farrell Smyth, Inc.
Associate Name: Jennifer Hamilton, DRE#01800791, Owner/Broker
Property Description
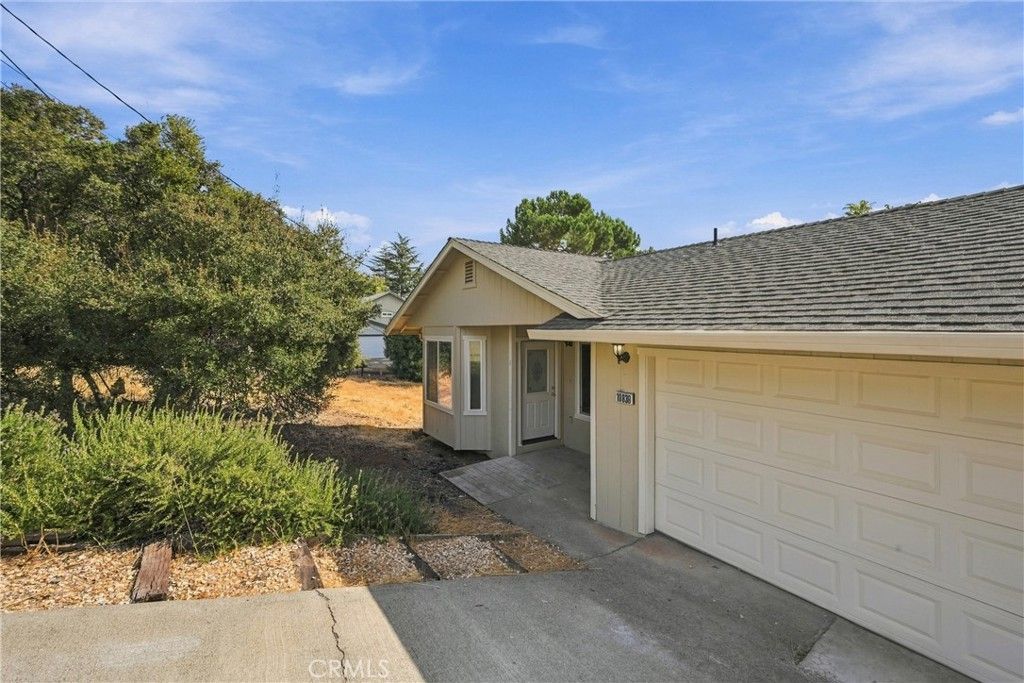
Discover comfortable, easy living in the desirable Kelseyville Riviera community! This inviting 3-bedroom, 2-bath home is a great entry-level opportunity, offering a functional layout and a welcoming feel. Laminate flooring runs throughout, complemented by a freshly painted interior, vaulted ceilings, and ceiling fans throughout. The kitchen features a pantry cabinet, convenient breakfast counter, and stainless steel refrigerator. The primary bedroom offers direct access through a sliding glass door to a spacious back deck, creating a great spot for outdoor entertaining or simply enjoying the peaceful surroundings. The fenced backyard backs to a pretty setting of hills and mature trees, providing a sense of privacy and a relaxing backdrop. Low-maintenance front landscaping adds to the home's easy-care appeal, while a 2-car garage provides additional storage and convenience. A great opportunity to enjoy affordable living in the Kelseyville Riviera!
Property Features
Property Type: Residential - Single Family
Cooling: Central Air
Garage: 2 car attached
Heating: Central
Lot Size: 0.15 Acres
Roof Type: Asphalt, Shingle
Stories: 1.0
Year Built: 2003
Amenities
Breakfast Bar
Ceiling Fan(s)
Cathedral Ceiling(s)
Open Floorplan
Bedroom on Main Level
Lighting
Rain Gutters
Feature Descriptions
Accessibility: No Stairs, Parking
Appliances: Dishwasher, Electric Range, Refrigerator
Association Amenities: Golf Course, Meeting Room, Trail(s)
Community Features: Biking, Fishing, Golf, Hiking, Lake, Water Sports
Days on Site: 2
Fencing: Average Condition, Wood
Fireplace: None
Flooring: Laminate
HOA Fee: 160/ Annually
Laundry: In Garage
Lot: 0-1 Unit/Acre, Back Yard, Front Yard, Gentle Sloping
Parcel#: 043645020000
Parking: Concrete, Driveway, Garage Faces Front, Garage
Parking Notes: Concrete, Driveway, Garage Faces Front, Garage
Patio/Porch: Deck
Security: Carbon Monoxide Detector(s), Smoke Detector(s)
Sewer: Septic Tank
Spa: None
Special View Info: Hills, Mountain(s), Neighborhood, Trees/Woods
Units: 1
Utilities: Cable Available, Electricity Connected, Propane, Phone Available, Water Connected
Water: Public
Window: Double Pane Windows
Local Schools
School District: Konocti Unified
Listed By / Shown By
Listed By
Agency Name: RE/MAX Gold Lake County
Agent Name: Faylen Silva
Agency Phone: 707-262-5700

Shown By
Agent Name: Jennifer Hamilton, DRE#01800791, Owner/Broker
Agent Phone: (805) 543-2172 ext. 30
Agency Title: Farrell Smyth, Inc.
Estimate Your Payment
Estimated Payment
$ 780.09 per month $689.70 Principal & Interest $0.00 Property Tax (data not provided by mls) $90.39 Homeowner's InsuranceChange Payment Information

Jennifer Hamilton, DRE#01800791, Owner/Broker
Office: (805) 543-2172 ext. 30
Email Me

Privacy Policy / DMCA Notice / ADA Accessibility


This site is hosted, designed and copyright
© 1994 - 2026 by
Delta Media Group, Inc. -- Patent Pending --
10839 Wheeler | MLS# LC26235201
This single family home located at 10839 Wheeler, Kelseyville, CA 95451 is currently listed for sale with an asking price of $309,900. This property was built in 2003 and has 3 bedrooms and 2 full baths with 1084 sq. ft. Wheeler is located within the Konocti Unified school district. Search Kelseyville real estate on jenniferhamilton.farrellsmyth.com today.