
Jennifer Hamilton, DRE#01800791, Owner/Broker
REALTOR®, CRP, GRP, Director of Relocation
(805) 543-2172 ext. 30

BEDS3
BATHS1 full
SQUARE FEET1,250
MLS#OC26162044
STATUSActive
PROPERTY TYPEResidential - Condominium
SUBDIVISIONMonticello Townhomes (MONT)
SCHOOLNewport Mesa Unified
Listing Courtesy of:
Compass
Agency Phone: 949-546-6260
Associate Name: Cindy Uhrik

Listing Shown by:
Farrell Smyth, Inc.
Associate Name: Jennifer Hamilton, DRE#01800791, Owner/Broker
Property Description
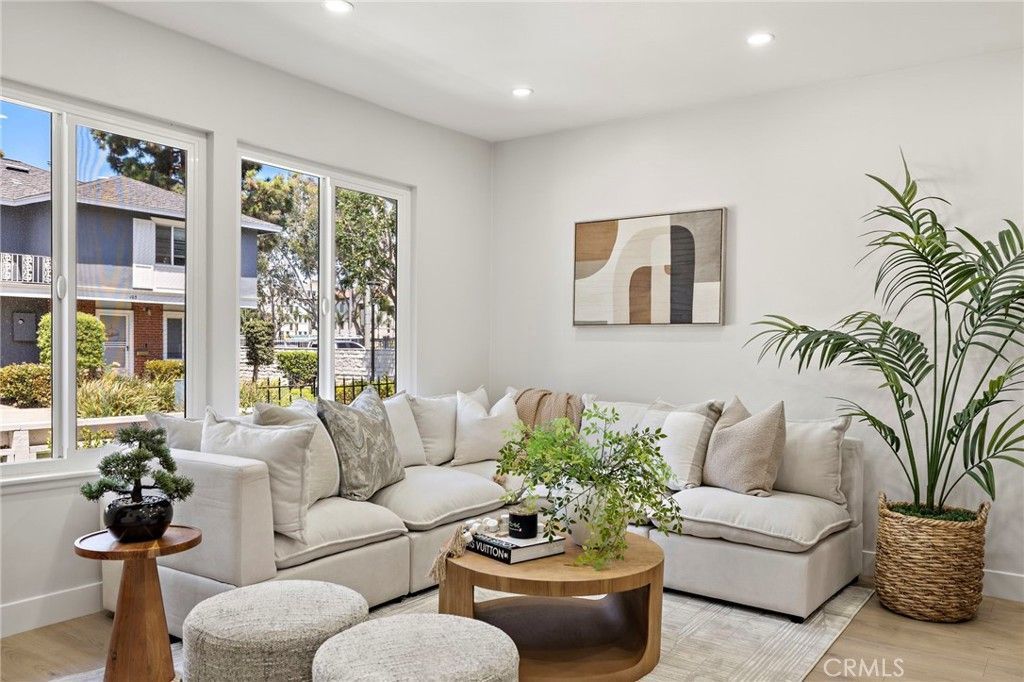
Welcome home to this beautifully remodeled, turnkey residence in the highly sought-after Monticello Townhomes community of Costa Mesa. Set in a rare and desirable location, the home fronts an expansive greenbelt that provides a peaceful sense of openness and privacy. A charming front courtyard creates a welcoming entry and inviting space for relaxing or entertaining. Directly above, the second-floor balcony overlooks the lush greenbelt—an ideal spot for morning coffee or unwinding at the end of the day. Offering three bedrooms, two bathrooms, and a two-car garage, this stylish home has been thoughtfully updated throughout. Step inside to a bright, open-concept living, dining, and kitchen area designed for comfortable everyday living and effortless entertaining. New flooring, fresh paint, recessed lighting, and a sophisticated neutral palette create a clean, contemporary feel. The remodeled kitchen features new cabinetry, quartz countertops, stainless-steel appliances, a wine refrigerator, and a spacious peninsula. Whether preparing a casual meal or hosting family and friends, this beautifully designed space makes cooking and entertaining a pleasure. All three bedrooms are generously sized, and both bathrooms have been fully remodeled with modern finishes. A bedroom and bathroom are conveniently located on the main level, while two additional bedrooms and a bathroom are upstairs. One upstairs bedroom opens directly to the private balcony. The enclosed rear patio extends the living space outdoors and is ideal for al fresco dining, entertaining, or relaxing. The two-car garage is directly accessible from the patio for added convenience. Residents also receive one parking permit for available permit spaces on a first-come, first-served basis. Guest parking is located near the community pool, with nearby street parking available. Monticello Townhomes offers low HOA dues that include water and trash, with no land lease and no Mello-Roos. Beautifully maintained grounds, lush landscaping, a spacious pool area, and a clubhouse create a welcoming, resort-like atmosphere. Ideally located near shopping, dining, entertainment, parks, schools, local beaches, and the Orange County Fairgrounds, the home also offers convenient access to major streets and freeways. Don’t miss this opportunity to own a beautifully remodeled home in one of Monticello Townhomes’ rarest greenbelt locations.
Property Features
Property Type: Residential - Condominium
Cooling: None
Garage: 2 car attached
Heating: Central, Natural Gas
Home Style: Cape Cod, Colonial
Lot Size: 0.03 Acres
Roof Type: Composition, Shingle
Stories: 2.0
Year Built: 1965
Amenities
Breakfast Bar
Balcony
Ceiling Fan(s)
Open Floorplan
Quartz Counters
Recessed Lighting
Unfurnished
Bedroom on Main Level
Galley Kitchen
Rain Gutters
Feature Descriptions
Accessibility: None
Appliances: Dishwasher, Disposal, Gas Range, Gas Water Heater, Ice Maker, Refrigerator, Range Hood, Self Cleaning Oven, Water To Refrigerator, Water Heater
Association Amenities: Clubhouse, Pool
Community Features: Curbs, Sidewalks, Pool
Days on Site: 35
Door Features: Panel Doors, Sliding Doors
Exclusions: All staging items
Exterior: Drywall, Stucco
Fencing: Wood
Fireplace: None
Flooring: Laminate, See Remarks, Wood
Furnished: Yes
HOA Fee: 480/ Monthly
Laundry: Washer Hookup, Gas Dryer Hookup, Laundry Closet
Lot: Greenbelt
Parcel#: 41916321
Parking: Assigned, Door-Multi, Garage, Guest, Permit Required, Garage Faces Rear
Parking Notes: Assigned, Door-Multi, Garage, Guest, Permit Required, G
Patio/Porch: Enclosed, Front Porch, Open, Patio, Stone
Pool: Community, In Ground, Association
Security: Carbon Monoxide Detector(s), Smoke Detector(s)
Sewer: Public Sewer
Spa: Yes
Spa: Association, Community, In Ground
Special View Info: Courtyard, Park/Greenbelt, Neighborhood
Swimming Pool: Yes
Units: 1
Utilities: Cable Connected, Electricity Connected, Natural Gas Connected, Sewer Connected, Water Connected
Water: Public
Window: Double Pane Windows
Local Schools
School District: Newport Mesa Unified
Listed By / Shown By
Listed By
Agency Name: Compass
Agent Name: Cindy Uhrik
Agency Phone: 949-546-6260

Shown By
Agent Name: Jennifer Hamilton, DRE#01800791, Owner/Broker
Agent Phone: (805) 543-2172 ext. 30
Agency Title: Farrell Smyth, Inc.
Estimate Your Payment
Estimated Payment
$ 2,492.06 per month $2,203.31 Principal & Interest $0.00 Property Tax (data not provided by mls) $288.75 Homeowner's InsuranceChange Payment Information

Jennifer Hamilton, DRE#01800791, Owner/Broker
Office: (805) 543-2172 ext. 30
Email Me

Privacy Policy / DMCA Notice / ADA Accessibility


This site is hosted, designed and copyright
© 1994 - 2026 by
Delta Media Group, Inc. -- Patent Pending --
108 Danbury | MLS# OC26162044
This condo located at 108 Danbury, Costa Mesa, CA 92626 is currently listed for sale with an asking price of $990,000. This property was built in 1965 and has 3 bedrooms and 1 full baths with 1250 sq. ft. Danbury is located in the Monticello Townhomes (MONT) subdivision within the Newport Mesa Unified school district. Search Monticello Townhomes (MONT) real estate on jenniferhamilton.farrellsmyth.com today.