
Jennifer Hamilton, DRE#01800791, Owner/Broker
REALTOR®, CRP, GRP, Director of Relocation
(805) 543-2172 ext. 30

BEDS3
BATHS3 full 1 partial
SQUARE FEET1,603
MLS#IV26194026
STATUSActive
PROPERTY TYPEResidential - Townhouse
SCHOOLEl Monte Union High
Listing Courtesy of:
NEST REAL ESTATE
Agency Phone: 951-363-3110
Associate Name: KIMBERLY YBARRA

Listing Shown by:
Farrell Smyth, Inc.
Associate Name: Jennifer Hamilton, DRE#01800791, Owner/Broker
Property Description
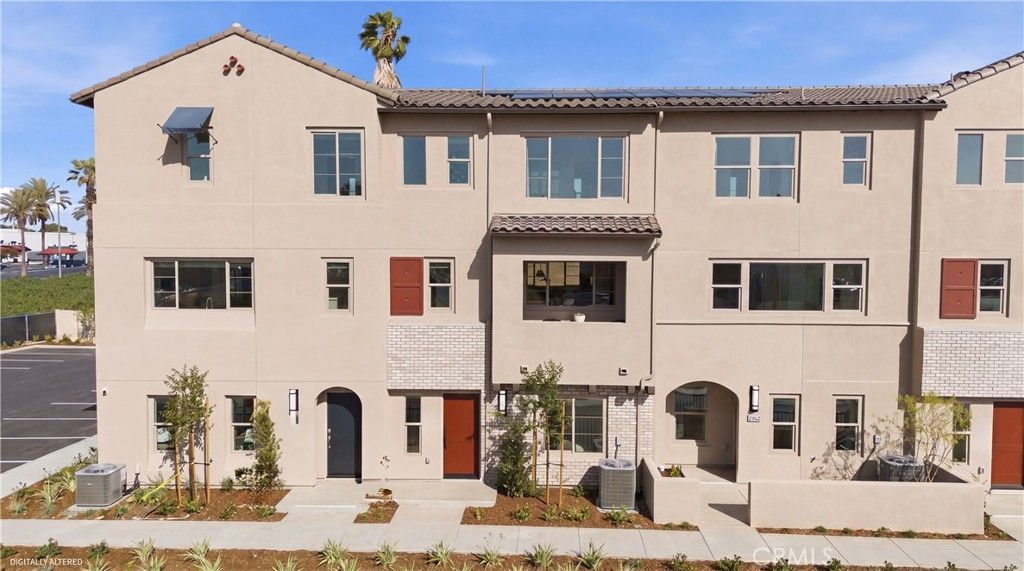
KB HOME AT JADE | EL MONTE | COMMUTER-FRIENDLY LOCATION | WALKABLE TO SHOPPING & DINING Welcome to Jade by KB Home, a thoughtfully designed community in El Monte offering convenient access to shopping, restaurants, and major commuter routes. This three-story home offers a flexible layout with a first-floor bedroom and full bath featuring a walk-in shower—ideal for guests, a home office, or multigenerational living. The second floor is designed for everyday living and entertaining with an open-concept kitchen featuring a center island with bar seating and a walk-in pantry. The kitchen flows into the spacious great room, where a private balcony extends the living space outdoors. A coat closet and convenient powder room complete this level. Upstairs, the private primary suite features a large walk-in closet and en suite bath with dual vanities and a walk-in shower. The secondary bedroom also includes a walk-in closet, with an additional full bath featuring a shower/tub combination. A dedicated laundry room is conveniently located near the bedrooms. Enjoy new construction living in a well-located El Monte community with shopping, dining, and commuter access close by. Schedule your tour
Property Features
Property Type: Residential - Townhouse
Cooling: Central Air, ENERGY STAR Qualified Equipment
Garage: 2 car attached
Heating: Central, ENERGY STAR Qualified Equipment
Lot Size: 0.04 Acres
Stories: 3.0
Year Built: 2026
Amenities
High Ceilings
Open Floorplan
Pantry
Quartz Counters
Recessed Lighting
Bedroom on Main Level
Primary Suite
Walk-In Pantry
Walk-In Closet(s)
Feature Descriptions
Appliances: ENERGY STAR Qualified Appliances, Electric Oven, Electric Range, High Efficiency Water Heater, Microwave
Association Amenities: Maintenance Grounds
Community Features: Curbs, Street Lights, Sidewalks
Days on Site: 12
Fireplace: None
Flooring: Vinyl
HOA Fee: 267/ Monthly
Laundry: Inside, Upper Level
Parking: Garage
Parking Notes: Garage
Sewer: Public Sewer
Units: 1
Water: Public
Local Schools
School District: El Monte Union High
Listed By / Shown By
Listed By
Agency Name: NEST REAL ESTATE
Agent Name: KIMBERLY YBARRA
Agency Phone: 951-363-3110

Shown By
Agent Name: Jennifer Hamilton, DRE#01800791, Owner/Broker
Agent Phone: (805) 543-2172 ext. 30
Agency Title: Farrell Smyth, Inc.
Estimate Your Payment
Estimated Payment
$ 1,985.82 per month $1,755.72 Principal & Interest $0.00 Property Tax (data not provided by mls) $230.09 Homeowner's InsuranceChange Payment Information

Jennifer Hamilton, DRE#01800791, Owner/Broker
Office: (805) 543-2172 ext. 30
Email Me

Privacy Policy / DMCA Notice / ADA Accessibility


This site is hosted, designed and copyright
© 1994 - 2026 by
Delta Media Group, Inc. -- Patent Pending --
10720 Golden Koi, Unit B | MLS# IV26194026
This townhouse located at 10720 Golden Koi, Unit B, El Monte, CA 91731 is currently listed for sale with an asking price of $788,888. This property was built in 2026 and has 3 bedrooms and 3 full and 1 partial baths with 1603 sq. ft. Golden Koi, Unit B is located within the El Monte Union High school district. Search El Monte real estate on jenniferhamilton.farrellsmyth.com today.