
Jennifer Hamilton, DRE#01800791, Owner/Broker
REALTOR®, CRP, GRP, Director of Relocation
(805) 543-2172 ext. 30

BEDS4
BATHS3 full
SQUARE FEET3,432
MLS#ML82060137
STATUSActive
PROPERTY TYPEResidential - Single Family
SCHOOLOther
Listing Courtesy of:
Compass
Agency Phone: (650) 375-1111
Associate Name: Susie Montgelas

Listing Shown by:
Farrell Smyth, Inc.
Associate Name: Jennifer Hamilton, DRE#01800791, Owner/Broker
Property Description
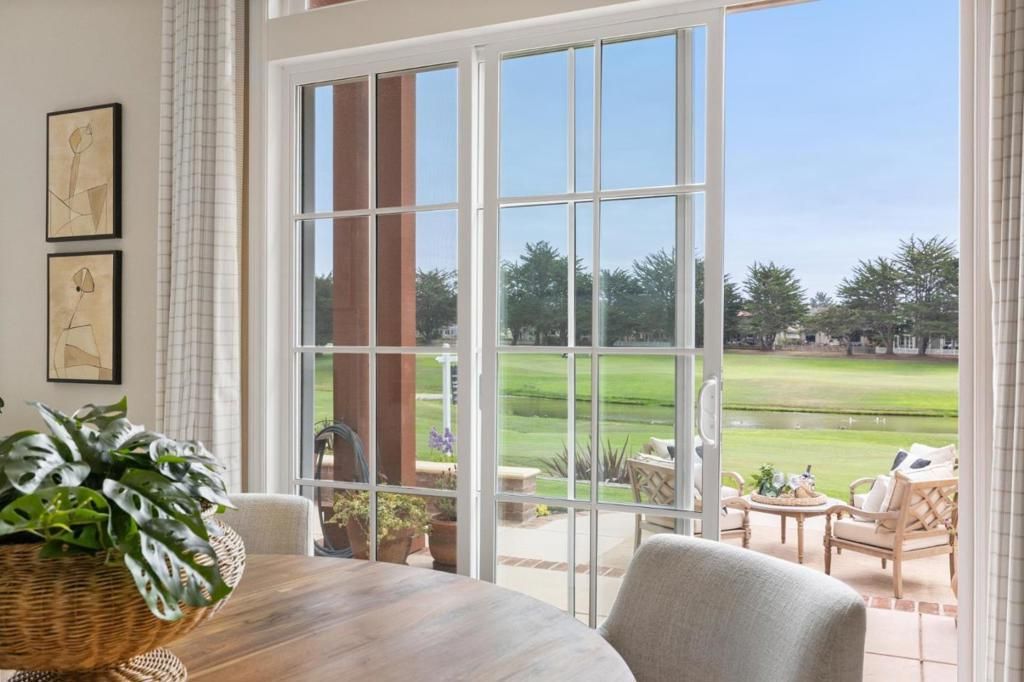
Situated in the prestigious gated community of Ocean Colony, 107 Carnoustie Drive is an exquisite coastal retreat offering sweeping views of the golf course and tranquil pond. This spacious home has been meticulously maintained blending sophisticated elegance, soaring ceilings, and energy efficiency with owned solar & EV charger in garage. Main level features a light-filled Family Room with dining area, high ceilings, cozy fireplace, built-in cabinets and a wet bar - ideal for entertaining. The home also offers a formal Living & Dining Room with a fireplace. A versatile main-floor bedroom has a built-in Murphy bed providing a perfect space for an executive office or guest suite. Upstairs, the expansive primary suite boasts panoramic golf course vistas, dual walk-in closets, individual vanities, and a spa-inspired bath. Two additional bedrooms, full guest bathroom, and laundry room complete the upstairs. Immerse yourself in an unparalleled coastal lifestyle in Ocean Colony offering optional amenities of two championship golf courses, tennis, pickleball, pool, spa and exercise facilities. Just steps from the coastal trails, beach and The Ritz-Carlton, Experience the pinnacle of Half Moon Bay luxury. Welcome home!
Property Features
Property Type: Residential - Single Family
Cooling: None
Garage: 2 car attached
Heating: Solar
Home Style: Tudor, Traditional
Lot Size: 0.18 Acres
Roof Type: Shingle
Stories: 1.0
Year Built: 2012
Amenities
Walk-In Closet(s)
Feature Descriptions
Appliances: Double Oven, Dishwasher, Disposal, Microwave, Refrigerator
Association Amenities: Clubhouse, Fitness Center, Golf Course, Playground, Pool, Security, Tennis Court(s)
Days on Site: 6
Exterior: Stucco
Fencing: Partial, Wood
Fireplace: Family Room, Gas Starter, Living Room
Flooring: Carpet, Tile, Wood
HOA Fee: 191/ Monthly
Lot: Level
Parcel#: 066600220
Parking: Gated
Parking Notes: Gated
Pool: Association
Security: Fire Sprinkler System, Gated with Guard
Sewer: Public Sewer
Special View Info: Golf Course
Water: Public
Local Schools
High School: Half Moon Bay
Middle School: Other
School District: Other
Listed By / Shown By
Listed By
Agency Name: Compass
Agent Name: Susie Montgelas
Agency Phone: (650) 375-1111

Shown By
Agent Name: Jennifer Hamilton, DRE#01800791, Owner/Broker
Agent Phone: (805) 543-2172 ext. 30
Agency Title: Farrell Smyth, Inc.
Estimate Your Payment
Estimated Payment
$ 7,111.18 per month $6,287.23 Principal & Interest $0.00 Property Tax (data not provided by mls) $823.96 Homeowner's InsuranceChange Payment Information

Jennifer Hamilton, DRE#01800791, Owner/Broker
Office: (805) 543-2172 ext. 30
Email Me

Privacy Policy / DMCA Notice / ADA Accessibility


This site is hosted, designed and copyright
© 1994 - 2026 by
Delta Media Group, Inc. -- Patent Pending --
107 Carnoustie Drive | MLS# ML82060137
This single family home located at 107 Carnoustie Drive, Half Moon Bay, CA 94019 is currently listed for sale with an asking price of $2,825,000. This property was built in 2012 and has 4 bedrooms and 3 full baths with 3432 sq. ft. Carnoustie Drive is located within the Other school district. Search Half Moon Bay real estate on jenniferhamilton.farrellsmyth.com today.