
Jennifer Hamilton, DRE#01800791, Owner/Broker
REALTOR®, CRP, GRP, Director of Relocation
(805) 543-2172 ext. 30

BEDS3
BATHS2 full
SQUARE FEET1,660
MLS#V1-38767
STATUSActive
PROPERTY TYPEResidential - Condominium
SUBDIVISIONWeston Cape Regatta 2 - 405702
Listing Courtesy of:
RE/MAX Gold Coast REALTORS
Agency Phone: (805) 339-3500
Associate Name: John McNally

Listing Shown by:
Farrell Smyth, Inc.
Associate Name: Jennifer Hamilton, DRE#01800791, Owner/Broker
Property Description
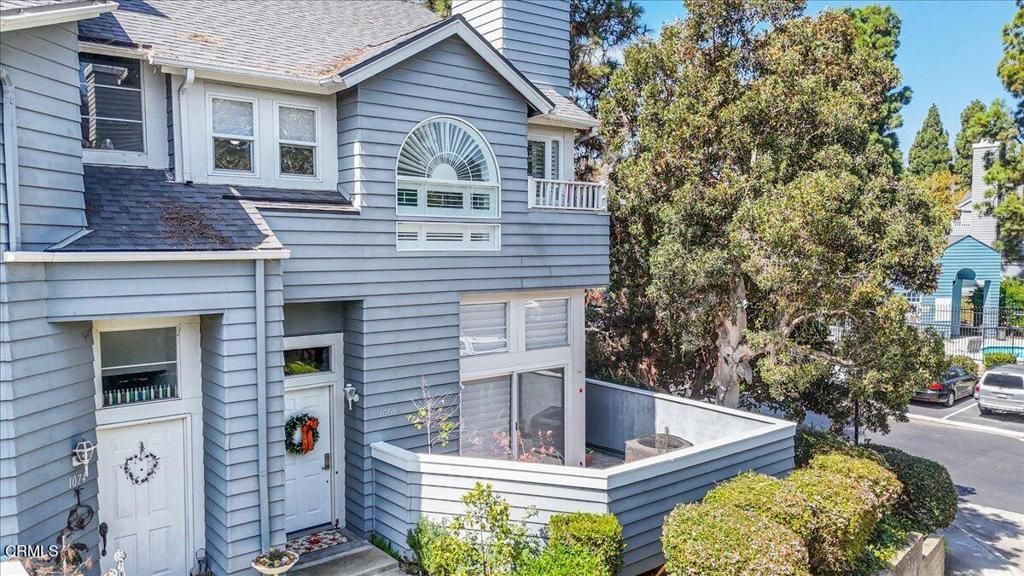
Exceptional quality, extensive upgrades, and a prime end-unit location make this 3-bedroom, 2.5-bath townhome a standout in The Cape, one of Ventura's most desirable communities. Featuring the community's largest floor plan with only one shared wall, this beautifully refreshed home offers an impressive combination of space, privacy, and natural light.Soaring ceilings and newer high-grade Anlin windows create a bright, open atmosphere, enhanced by elegant Hunter Douglas motorized blinds and plantation shutters. The flexible floor plan offers multiple living spaces with room for a home office, den, playroom, or additional lounge. A glass wall divider opens up the split-level dining area to the living room. A marble tiles surround the fireplace and custom paint add to the home's elegance.At the heart of the home is a beautifully remodeled kitchen featuring quartz countertops, high-end stainless-steel appliances, including a Jenn-Air gas range and microwave, generous new cabinetry, and a clean contemporary design. The downstairs powder room has also been thoughtfully converted into a wet room with a shower, adding functionality and versatility. All three bathrooms feature TOTO Tornado toilets.Upstairs, the spacious primary suite features vaulted ceilings, an oversized arched window, walk-in closet, and en-suite bath with a large tub/shower. Two additional bedrooms with high ceilings and an updated guest bath complete the upper level. Rich hardwood flooring extends throughout most of the home.Enjoy two private outdoor spaces--an upstairs balcony and a sizable first-floor patio perfect for entertaining, relaxing, and enjoying Ventura's afternoon ocean breezes.Air conditioner, furnace, and roof are approximately five years old. The attached two-car garage offers direct access, an epoxy-coated floor, newer garage door, and convenient laundry area with Speed Queen washer and dryer.Ideally situated within The Cape, this end unit enjoys added privacy, adjacent guest parking, and convenient access to the community pool and spa. Shopping, dining, and the 101 and 126 freeways are nearby, with Downtown Ventura, the harbor, pier, and beaches just minutes away.Highly upgraded, beautifully maintained, and ideally located--this is one of The Cape's premier townhomes and a rare opportunity in Ventura.
Property Features
Property Type: Residential - Condominium
Cooling: CentralAir
Garage: 2 car attached
Heating: Central
Home Style: CapeCod
Roof Type: Shingle
Stories: 2.0
Year Built: 1987
Amenities
HighCeilings
RecessedLighting
AllBedroomsUp
Feature Descriptions
Appliances: Dishwasher, FreeStandingRange, GasOven, Microwave, Refrigerator
Association Amenities: Pool, SpaHotTub, TennisCourts, Water
Community Features: Sidewalks
Door Features: PanelDoors
Fencing: Wood
Fireplace: LivingRoom
Flooring: Wood
HOA Fee: 640/ Monthly
Laundry: InGarage
Lot: SprinklersNone
Parcel#: 0830380155
Patio/Porch: Enclosed
Pool: Association
Sewer: PublicSewer
Spa: Yes
Spa: Association
Swimming Pool: Yes
Water: Public
Listed By / Shown By
Listed By
Agency Name: RE/MAX Gold Coast REALTORS
Agent Name: John McNally
Agency Phone: (805) 339-3500

Shown By
Agent Name: Jennifer Hamilton, DRE#01800791, Owner/Broker
Agent Phone: (805) 543-2172 ext. 30
Agency Title: Farrell Smyth, Inc.
Estimate Your Payment
Estimated Payment
$ 2,013.76 per month $1,780.43 Principal & Interest $0.00 Property Tax (data not provided by mls) $233.33 Homeowner's InsuranceChange Payment Information

Jennifer Hamilton, DRE#01800791, Owner/Broker
Office: (805) 543-2172 ext. 30
Email Me

Privacy Policy / DMCA Notice / ADA Accessibility


This site is hosted, designed and copyright
© 1994 - 2026 by
Delta Media Group, Inc. -- Patent Pending --
1068 Stravinsky Lane , Unit 99 | MLS# V1-38767
This condo located at 1068 Stravinsky Lane , Unit 99, Ventura, CA 93003 is currently listed for sale with an asking price of $799,990. This property was built in 1987 and has 3 bedrooms and 2 full baths with 1660 sq. ft. Stravinsky Lane , Unit 99 is located in the Weston Cape Regatta 2 - 405702 subdivision. Search Weston Cape Regatta 2 - 405702 real estate on jenniferhamilton.farrellsmyth.com today.