
Jennifer Hamilton, DRE#01800791, Owner/Broker
REALTOR®, CRP, GRP, Director of Relocation
(805) 543-2172 ext. 30

BEDS3
BATHS2 full
SQUARE FEET1,708
MLS#ND26177724
STATUSActive
PROPERTY TYPEResidential - Single Family
SUBDIVISIONVista
SCHOOLVista Unified
Listing Courtesy of:
The DeWitt Group
Agency Phone: 760-801-5363
Associate Name: Matthew DeWitt

Listing Shown by:
Farrell Smyth, Inc.
Associate Name: Jennifer Hamilton, DRE#01800791, Owner/Broker
Property Description
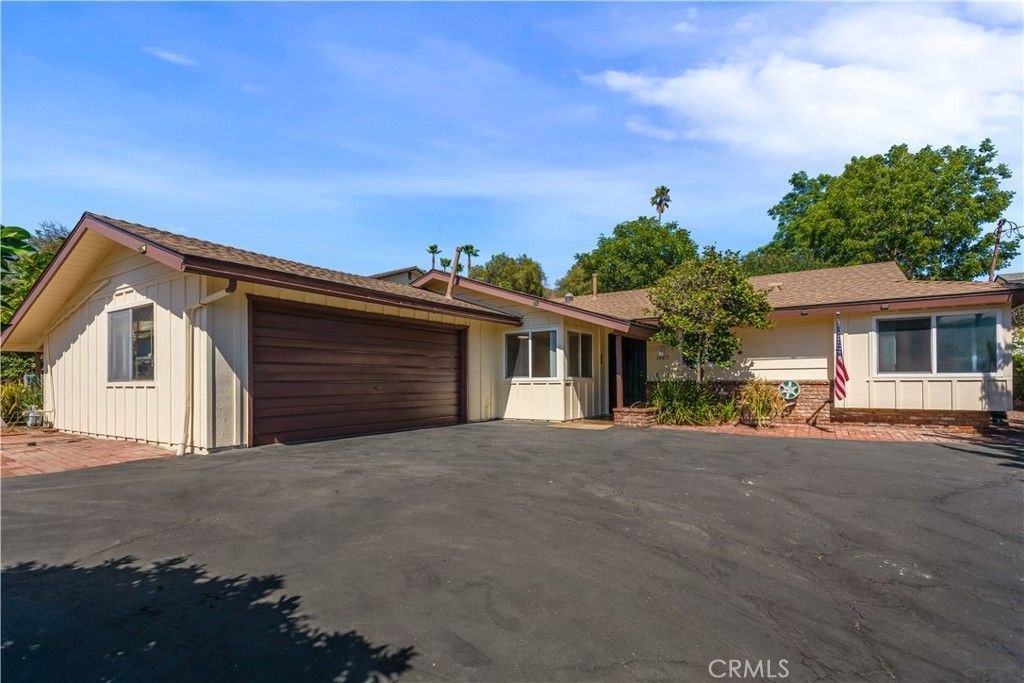
Don't miss this charming single level 3 bedroom and 2 bathroom home! Situated on a secluded 1/3 acre lot in the heart of Vista, this property features mature citrus and avocado trees and a terraced backyard. This homes has vinyl dual pane windows and sliders. A large bonus room provides extra space for office, craft/family room or anything your can imagine. Freshly painted inside and recent painted on the exterior. Large driveway and parking area with room for your RV or boat. Newer roof and HVAC. Ready to move in and make your own paradise!
Property Features
Property Type: Residential - Single Family
Cooling: Central Air
Garage: 2 car attached
Heating: Central, Natural Gas
Lot Size: 0.31 Acres
Roof Type: Composition
Stories: 1.0
Year Built: 1970
Amenities
Ceiling Fan(s)
Separate/Formal Dining Room
Solid Surface Counters
All Bedrooms Down
Feature Descriptions
Accessibility: No Stairs
Appliances: Dishwasher, Disposal, Gas Range, Refrigerator, Water Heater
Community Features: Storm Drain(s), Street Lights, Suburban
Days on Site: 35
Fencing: Chain Link, Partial, Wood
Fireplace: Living Room, Wood Burning
Flooring: Carpet, Tile, Wood
Laundry: In Garage
Lot: Back Yard, Front Yard, Gentle Sloping, Sloped Up
Parcel#: 1733905300
Parking: Asphalt, Boat, Door-Single, Driveway, Driveway Up Slope From Street, Garage, Garage Door Opener, RV Access/Parking
Parking Notes: Asphalt, Boat, Door-Single, Driveway, Driveway Up Slop
Patio/Porch: Concrete, Covered, Patio
Sewer: Public Sewer
Spa: None
Special View Info: City Lights, Neighborhood
Units: 1
Utilities: Cable Connected, Electricity Connected, Natural Gas Connected, Phone Connected, Sewer Connected, Water Connected
Water: Public
Window: Double Pane Windows
Local Schools
School District: Vista Unified
Listed By / Shown By
Listed By
Agency Name: The DeWitt Group
Agent Name: Matthew DeWitt
Agency Phone: 760-801-5363

Shown By
Agent Name: Jennifer Hamilton, DRE#01800791, Owner/Broker
Agent Phone: (805) 543-2172 ext. 30
Agency Title: Farrell Smyth, Inc.
Estimate Your Payment
Estimated Payment
$ 2,139.65 per month $1,891.73 Principal & Interest $0.00 Property Tax (data not provided by mls) $247.92 Homeowner's InsuranceChange Payment Information

Jennifer Hamilton, DRE#01800791, Owner/Broker
Office: (805) 543-2172 ext. 30
Email Me

Privacy Policy / DMCA Notice / ADA Accessibility


This site is hosted, designed and copyright
© 1994 - 2026 by
Delta Media Group, Inc. -- Patent Pending --
1065 Anza | MLS# ND26177724
This single family home located at 1065 Anza, Vista, CA 92084 is currently listed for sale with an asking price of $850,000. This property was built in 1970 and has 3 bedrooms and 2 full baths with 1708 sq. ft. Anza is located in the Vista subdivision within the Vista Unified school district. Search Vista real estate on jenniferhamilton.farrellsmyth.com today.