
Jennifer Hamilton, DRE#01800791, Owner/Broker
REALTOR®, CRP, GRP, Director of Relocation
(805) 543-2172 ext. 30

BEDS3
BATHS3 full
SQUARE FEET1,793
MLS#26954819
STATUSActive
PROPERTY TYPEResidential - Condominium
Listing Courtesy of:
Compass
Associate Name: Craig Strong

Listing Shown by:
Farrell Smyth, Inc.
Associate Name: Jennifer Hamilton, DRE#01800791, Owner/Broker
Property Description
Welcome to this spacious two-story, townhouse-style condo offering 1,793 square feet of living space with 3 bedrooms and 3 bathrooms. Soaring vaulted ceilings and an abundance of natural light create a dramatic sense of scale throughout the main living areas, complemented by a cozy fireplace and an open floor plan that flows effortlessly into the dining and kitchen spaces. Downstairs, two generously sized bedrooms each offer their own private en-suite bath, ideal for guests or a home office setup. Upstairs, the expansive primary suite serves as a true retreat, complete with a private balcony, walk-in closet, and en-suite bath. The well-maintained building offers residents access to a dedicated recreation room. With its generous layout, soaring ceilings, and desirable floor plan, this condo offers a wonderful opportunity to add personal style and make it your own.
Property Features
Property Type: Residential - Condominium
Cooling: CentralAir
Heating: Central
Home Style: Contemporary
Lot Size: 0.44 Acres
Stories: 2.0
Year Built: 1992
Amenities
CeilingFans
SeparateFormalDiningRoom
HighCeilings
OpenFloorplan
RecessedLighting
WalkInClosets
Feature Descriptions
Appliances: BuiltIn, Dishwasher, Oven, Range, Refrigerator, RangeHood, Dryer, Washer
Association Amenities: MaintenanceGrounds, RecreationRoom, Water
Days on Site: 8
Fireplace: Gas, LivingRoom
Flooring: Carpet, Wood
HOA Fee: 763/ Monthly
Laundry: Stacked
Lot: Landscaped
Parcel#: 2423017091
Parking: Assigned, Garage, GarageDoorOpener, CommunityStructure
Parking Notes: Assigned, Garage, GarageDoorOpener, CommunityStructur
Pets Allowed: Call, Yes
Security: CarbonMonoxideDetectors, FireSprinklerSystem, SecurityGate, SmokeDetectors
Sewer: Other
Spa: None
Special View Info: Hills, TreesWoods
Units: 20
Window: Screens
Listed By / Shown By
Listed By
Agency Name: Compass
Agent Name: Craig Strong

Shown By
Agent Name: Jennifer Hamilton, DRE#01800791, Owner/Broker
Agent Phone: (805) 543-2172 ext. 30
Agency Title: Farrell Smyth, Inc.
Estimate Your Payment
Estimated Payment
$ 1,885.41 per month $1,666.95 Principal & Interest $0.00 Property Tax (data not provided by mls) $218.46 Homeowner's InsuranceChange Payment Information

Jennifer Hamilton, DRE#01800791, Owner/Broker
Office: (805) 543-2172 ext. 30
Email Me

Privacy Policy / DMCA Notice / ADA Accessibility


This site is hosted, designed and copyright
© 1994 - 2026 by
Delta Media Group, Inc. -- Patent Pending --
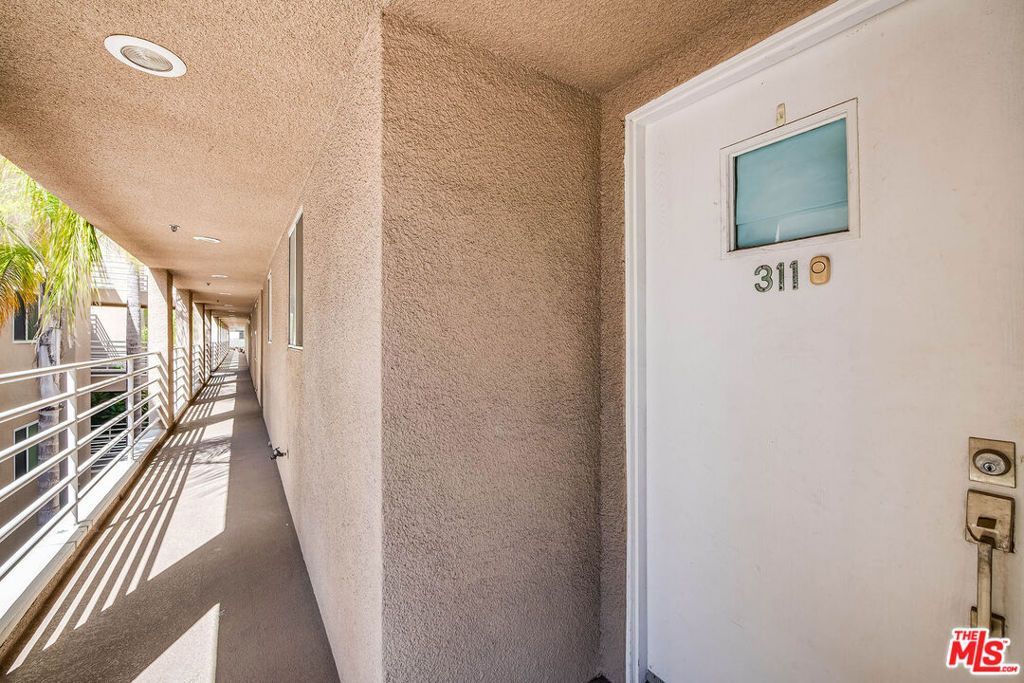
10629 Woodbridge Street, Unit 311 | MLS# 26954819
This condo located at 10629 Woodbridge Street, Unit 311, Toluca Lake, CA 91602 is currently listed for sale with an asking price of $749,000. This property was built in 1992 and has 3 bedrooms and 3 full baths with 1793 sq. ft. Search Toluca Lake real estate on jenniferhamilton.farrellsmyth.com today.