
Jennifer Hamilton, DRE#01800791, Owner/Broker
REALTOR®, CRP, GRP, Director of Relocation
(805) 543-2172 ext. 30

BEDS4
BATHS2 full
SQUARE FEET2,899
MLS#V1-39466
STATUSActive
PROPERTY TYPEResidential - Single Family
Listing Courtesy of:
Watson Realty
Agency Phone: (661) 327-5161
Associate Name: William Gordon

Listing Shown by:
Farrell Smyth, Inc.
Associate Name: Jennifer Hamilton, DRE#01800791, Owner/Broker
Property Description
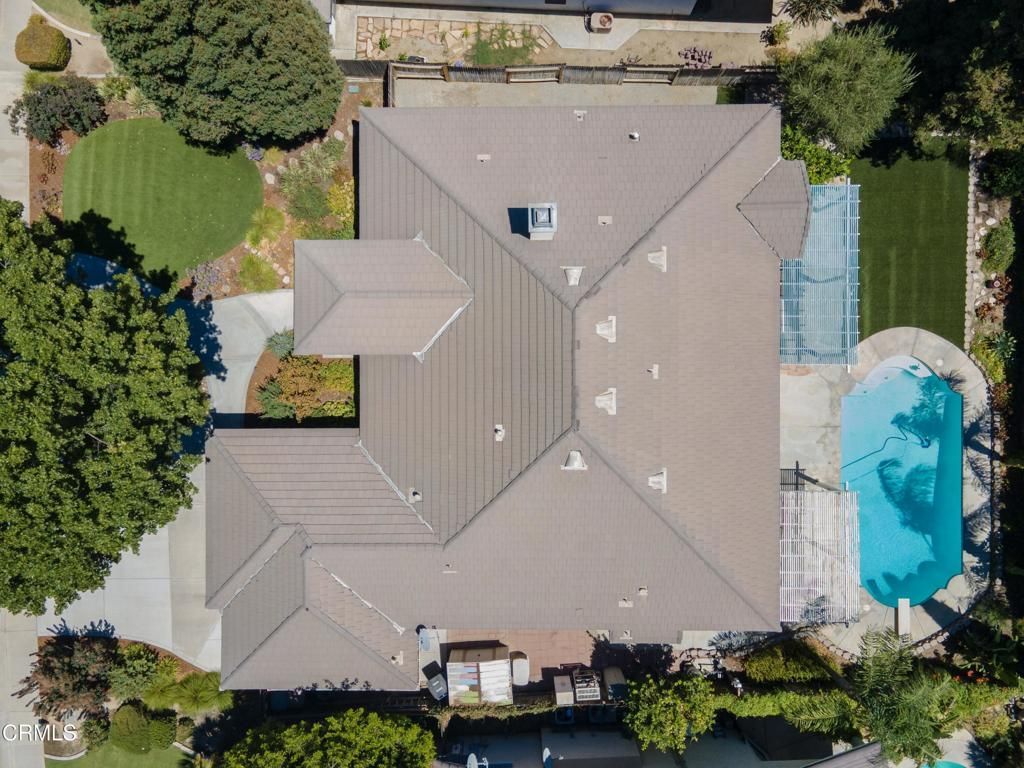
Here is a great opportunity to own a beautiful Seven Oaks home in a quiet, popular neighborhood close to a great school district (Stockdale HS & Warren JHS). Just a 3 minute stroll through Deer Peak Park to Ronald Regan Elementary school and shopping/dining (The Marketplace & The Shops at River Walk), it offers nearly 3,000 sf of living space. This includes formal living and dining rooms, plus a bonus living room w/ a fireplace. The updated kitchen is gorgeous w/ double ovens, granite counters, decorative tile backsplash, stainless-steel appliances and a separate dining area. The exterior is highlighted by mature landscaping, artificial grass yards (front + back), a sparkling saltwater pool, a spacious covered patio w/ 2 pergolas, and flagstone hardscape. The relaxing primary suite features a walk-in closet w/ custom cabinets and shelves, dual vanities, a soaking tub, a walk-in shower and granite counters. There are also plantation shutters throughout. This home will not last long.
Property Features
Property Type: Residential - Single Family
Cooling: Central Air
Garage: 2 car attached
Heating: Central
Lot Size: 0.25 Acres
Stories: 1.0
Year Built: 1999
Feature Descriptions
Appliances: Dishwasher, Gas Cooktop, Microwave
Association Amenities: Other, Security
Community Features: Street Lights, Sidewalks
Days on Site: 5
Fencing: Wood
Fireplace: Living Room
HOA Fee: 135/ Quarterly
Laundry: Laundry Room
Parcel#: 39019511
Parking: Door-Multi, Driveway, Garage
Parking Notes: Door-Multi, Driveway, Garage
Patio/Porch: Covered
Pool: In Ground
Sewer: Public Sewer
Spa: None
Special View Info: Neighborhood
Swimming Pool: Yes
Water: Public
Listed By / Shown By
Listed By
Agency Name: Watson Realty
Agent Name: William Gordon
Agency Phone: (661) 327-5161

Shown By
Agent Name: Jennifer Hamilton, DRE#01800791, Owner/Broker
Agent Phone: (805) 543-2172 ext. 30
Agency Title: Farrell Smyth, Inc.
Estimate Your Payment
Estimated Payment
$ 1,636.20 per month $1,446.62 Principal & Interest $0.00 Property Tax (data not provided by mls) $189.58 Homeowner's InsuranceChange Payment Information

Jennifer Hamilton, DRE#01800791, Owner/Broker
Office: (805) 543-2172 ext. 30
Email Me

Privacy Policy / DMCA Notice / ADA Accessibility


This site is hosted, designed and copyright
© 1994 - 2026 by
Delta Media Group, Inc. -- Patent Pending --
10611 Salisbury Drive | MLS# V1-39466
This single family home located at 10611 Salisbury Drive, Bakersfield, CA 93311 is currently listed for sale with an asking price of $650,000. This property was built in 1999 and has 4 bedrooms and 2 full baths with 2899 sq. ft. Search Bakersfield real estate on jenniferhamilton.farrellsmyth.com today.