
Jennifer Hamilton, DRE#01800791, Owner/Broker
REALTOR®, CRP, GRP, Director of Relocation
(805) 543-2172 ext. 30

BEDS3
BATHS2 full
SQUARE FEET1,507
MLS#IG26184067
STATUSActive
PROPERTY TYPEResidential - Single Family
SUBDIVISIONCherry Valley
SCHOOLBeaumont
Listing Courtesy of:
Berkshire Hathaway Homeservices California Realty
Agency Phone: 909-273-6020
Associate Name: Chelsea Carpio

Listing Shown by:
Farrell Smyth, Inc.
Associate Name: Jennifer Hamilton, DRE#01800791, Owner/Broker
Property Description
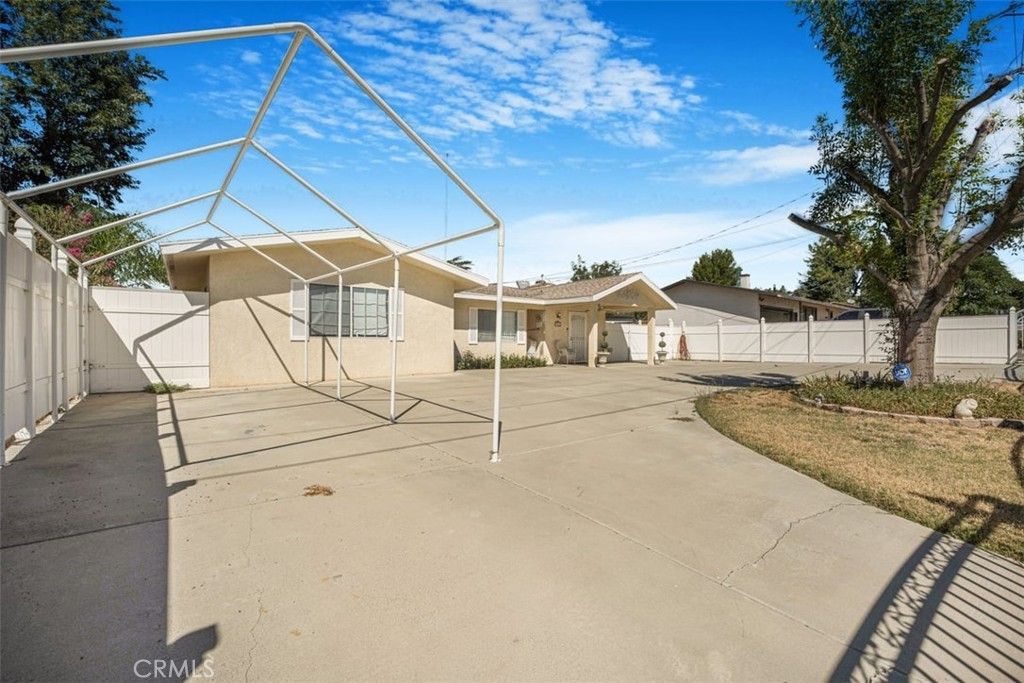
Sitting beautifully behind an automatic gate, this charming 3-bedroom, 2-bathroom home in Cherry Valley offers a serene escape. The property boasts a spacious circle shaped driveway and dedicated RV parking, while a separate path leads to the two-car garage, complete with a workshop area. Inside the home you’ll find the lovely flooring creates a fresh and cohesive feel throughout. The open-concept living area, featuring a stone fireplace, transitions smoothly into the updated kitchen and dining space. This kitchen, with its gorgeous cabinetry, farmhouse sink, and generous counter space, is designed for both daily life and entertaining. For your everyday ease you’ll find an interior laundry room, complete with a sink and lots of storage.
Property Features
Property Type: Residential - Single Family
Cooling: Central Air
Garage: 2 car attached
Heating: Central
Lot Size: 0.20 Acres
Stories: 1.0
Year Built: 1962
Amenities
Ceiling Fan(s)
Eat-in Kitchen
All Bedrooms Down
Feature Descriptions
Community Features: Hiking
Days on Site: 16
Fireplace: Family Room
Laundry: Laundry Room
Lot: 0-1 Unit/Acre
Parcel#: 403102011
Parking: Garage
Parking Notes: Garage
Patio/Porch: Enclosed
Sewer: Unknown
Spa: None
Special View Info: Mountain(s), Neighborhood
Units: 1
Water: Other
Local Schools
High School: Beaumont
Middle School: Mountain View
School District: Beaumont
Listed By / Shown By
Listed By
Agency Name: Berkshire Hathaway Homeservices California Realty
Agent Name: Chelsea Carpio
Agency Phone: 909-273-6020

Shown By
Agent Name: Jennifer Hamilton, DRE#01800791, Owner/Broker
Agent Phone: (805) 543-2172 ext. 30
Agency Title: Farrell Smyth, Inc.
Estimate Your Payment
Estimated Payment
$ 1,308.96 per month $1,157.29 Principal & Interest $0.00 Property Tax (data not provided by mls) $151.67 Homeowner's InsuranceChange Payment Information

Jennifer Hamilton, DRE#01800791, Owner/Broker
Office: (805) 543-2172 ext. 30
Email Me

Privacy Policy / DMCA Notice / ADA Accessibility


This site is hosted, designed and copyright
© 1994 - 2026 by
Delta Media Group, Inc. -- Patent Pending --
10611 Cherry Ave | MLS# IG26184067
This single family home located at 10611 Cherry Ave, Cherry Valley, CA 92223 is currently listed for sale with an asking price of $520,000. This property was built in 1962 and has 3 bedrooms and 2 full baths with 1507 sq. ft. Cherry Ave is located in the Cherry Valley subdivision within the Beaumont school district. Search Cherry Valley real estate on jenniferhamilton.farrellsmyth.com today.