
Jennifer Hamilton, DRE#01800791, Owner/Broker
REALTOR®, CRP, GRP, Director of Relocation
(805) 543-2172 ext. 30

BEDS4
BATHS3 full 1 partial
SQUARE FEET1,946
MLS#41152485
STATUSActive
PROPERTY TYPEResidential - Condominium
SUBDIVISIONNORTH VALLEY
SCHOOLEast Side Union
Listing Courtesy of:
Alpha Point Real Estate
Agency Phone: 510-270-2220
Associate Name: David Kao

Listing Shown by:
Farrell Smyth, Inc.
Associate Name: Jennifer Hamilton, DRE#01800791, Owner/Broker
Property Description
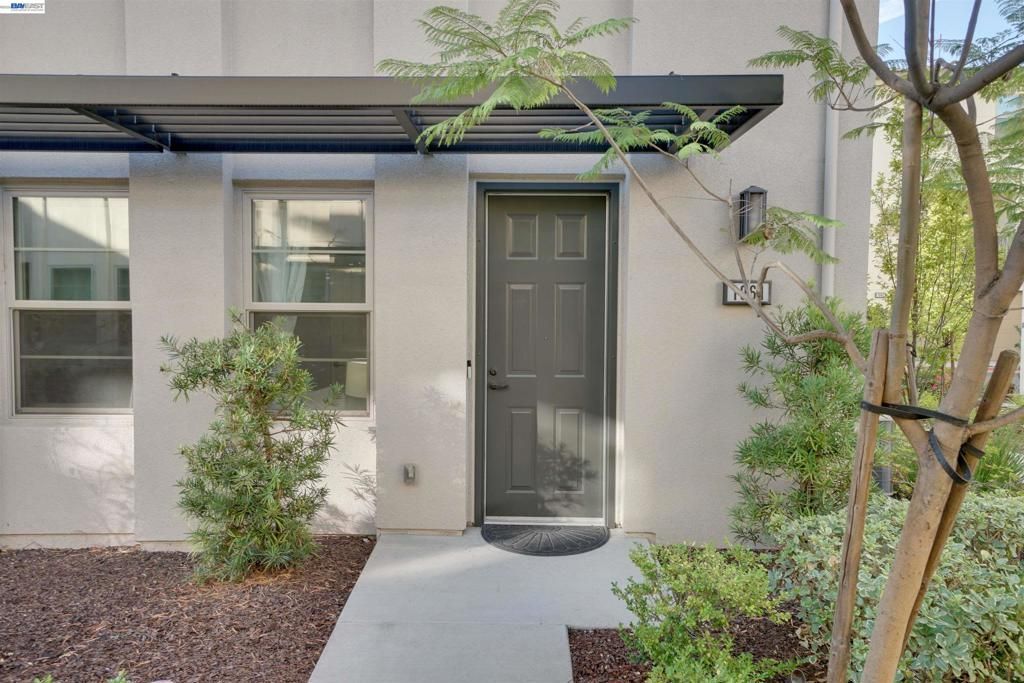
Welcome to Orchard Park, a highly sought-after, award-winning community! This stunning North facing 4-bedroom, 3.5-bathroom end-unit townhouse-style condo enjoys one of the best locations in the complex-a desirable corner location overlooking the peaceful greenbelt. Featuring approximately $60,000 in builder upgrades, updated luxury vinyl plank (LVP) flooring, and a thoughtfully designed multi-level floor plan, this home offers an exceptional blend of comfort, style, and functionality. The first floor features a private bedroom and full bathroom, offering convenient single-level living for guests, in-laws, a nanny, or a college student returning home. ADA-accessible features include minimal step access, doorway widths, and bathroom accessibility. This versatile space may also accommodate certain accessibility needs, subject to the home's specific features. The second floor / main living level boasts soaring ceilings and a bright, open-concept layout. The well-appointed kitchen features a large island, ample cabinetry, and stainless steel Miele appliances with built-in espresso maker, flowing seamlessly into the dining area and spacious living room, with access to a private patio-perfect for relaxing or entertaining. The upper level offers three additional bedrooms, including a generously sized primary suite with a large picture window, expansive views, a walk-in closet, and an en-suite bathroom featuring dual vanities and a glass-enclosed shower. A side-by-side, two-car attached garage provides convenient parking and additional storage. Residents of Orchard Park enjoy outstanding community amenities, including a clubhouse, playground, bocce court, BBQ area, parks, and walking trails. Ideally situated within walking distance of restaurants, shopping, grocery stores, and fitness centers, this home also offers convenient access to major commute routes and leading Silicon Valley tech employers. With its desirable end-unit corner location, tranquil greenbelt views, substantial builder upgrades, versatile floor plan, and convenient location, this exceptional Orchard Park home is not to be missed. Come experience the lifestyle and make this beautiful home your own!
Property Features
Property Type: Residential - Condominium
Cooling: Central Air
Garage: 2 car attached
Heating: Forced Air
Home Style: Contemporary
Lot Size: 0.03 Acres
Roof Type: Tile
Stories: 3.0
Year Built: 2015
Feature Descriptions
Accessibility: Customized Wheelchair Accessible
Appliances: Gas Water Heater, Dryer, Washer
Association Amenities: Clubhouse, Maintenance Grounds, Playground
Days on Site: 5
Fireplace: None
Flooring: Tile, Vinyl
HOA Fee: 325/ Monthly
Lot: Corner Lot
Parcel#: 23737047
Parking: Garage
Parking Notes: Garage
Special View Info: Park/Greenbelt
Window: Screens
Local Schools
School District: East Side Union
Listed By / Shown By
Listed By
Agency Name: Alpha Point Real Estate
Agent Name: David Kao
Agency Phone: 510-270-2220

Shown By
Agent Name: Jennifer Hamilton, DRE#01800791, Owner/Broker
Agent Phone: (805) 543-2172 ext. 30
Agency Title: Farrell Smyth, Inc.
Estimate Your Payment
Estimated Payment
$ 3,370.58 per month $2,980.03 Principal & Interest $0.00 Property Tax (data not provided by mls) $390.54 Homeowner's InsuranceChange Payment Information

Jennifer Hamilton, DRE#01800791, Owner/Broker
Office: (805) 543-2172 ext. 30
Email Me

Privacy Policy / DMCA Notice / ADA Accessibility


This site is hosted, designed and copyright
© 1994 - 2026 by
Delta Media Group, Inc. -- Patent Pending --
1061 Harebell Pl | MLS# 41152485
This condo located at 1061 Harebell Pl, San Jose, CA 95131 is currently listed for sale with an asking price of $1,339,000. This property was built in 2015 and has 4 bedrooms and 3 full and 1 partial baths with 1946 sq. ft. Harebell Pl is located in the NORTH VALLEY subdivision within the East Side Union school district. Search NORTH VALLEY real estate on jenniferhamilton.farrellsmyth.com today.