
Jennifer Hamilton, DRE#01800791, Owner/Broker
REALTOR®, CRP, GRP, Director of Relocation
(805) 543-2172 ext. 30

BEDS3
BATHS2 full
SQUARE FEET1,592
MLS#41139015
STATUSActive
PROPERTY TYPEResidential - Single Family
SUBDIVISIONLEISURE TOWN
Listing Courtesy of:
Dean William McPhee, Broker
Agency Phone: 925-297-7153
Associate Name: Dean McPhee

Listing Shown by:
Farrell Smyth, Inc.
Associate Name: Jennifer Hamilton, DRE#01800791, Owner/Broker
Property Description
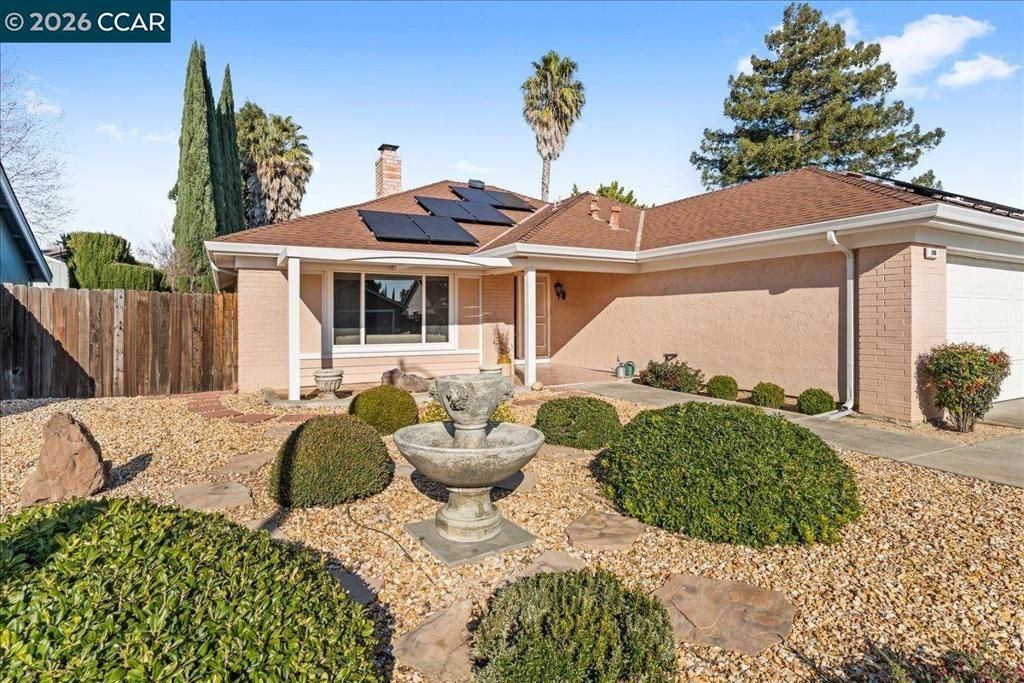
Welcome to 106 Oakmeade Ct. This turnkey single-story 3-bedroom, 2-bath home has been beautifully resurfaced and refreshed. This property has a well thought-out design to help balance everyday living, entertaining and functionality. The flexible floor plan flows easily from room to room. Natural light fills the home creating a warm and airy atmosphere. The eat-in kitchen connects seamlessly to the main living space, perfect for hosting family and friends. Enjoy casual or formal dining at home under the recessed lighting and savor dessert while snug around the cozy fireplace in the separate family room. This home features a secluded primary bedroom with walk-in closet. The ensuite boast of duel vanities and deep soaker tub, with private backyard access for enjoying mornings with coffee under the pergola. The home also features a whole house water filtration system and solar panels (optional). The location of the home allows convenient access to shopping, dining, parks, schools, I-80 and commuter routes to Sacramento or the Bay Area. To see this beautiful home schedule a tour today!
Property Features
Property Type: Residential - Single Family
Cooling: Central Air
Garage: 2 car attached
Home Style: Ranch
Lot Size: 0.13 Acres
Stories: 1.0
Year Built: 1981
Amenities
Eat-in Kitchen
Feature Descriptions
Days on Site: 28
Fireplace: Family Room
Flooring: Carpet, Laminate, Vinyl
Lot: Back Yard
Parcel#: 0135291160
Parking: Garage
Parking Notes: Garage
Patio/Porch: Deck
Listed By / Shown By
Listed By
Agency Name: Dean William McPhee, Broker
Agent Name: Dean McPhee
Agency Phone: 925-297-7153

Shown By
Agent Name: Jennifer Hamilton, DRE#01800791, Owner/Broker
Agent Phone: (805) 543-2172 ext. 30
Agency Title: Farrell Smyth, Inc.
Estimate Your Payment
Estimated Payment
$ 1,502.79 per month $1,328.66 Principal & Interest $0.00 Property Tax (data not provided by mls) $174.13 Homeowner's InsuranceChange Payment Information

Jennifer Hamilton, DRE#01800791, Owner/Broker
Office: (805) 543-2172 ext. 30
Email Me

Privacy Policy / DMCA Notice / ADA Accessibility


This site is hosted, designed and copyright
© 1994 - 2026 by
Delta Media Group, Inc. -- Patent Pending --
106 Oakmeade Ct | MLS# 41139015
This single family home located at 106 Oakmeade Ct, Vacaville, CA 95687 is currently listed for sale with an asking price of $597,000. This property was built in 1981 and has 3 bedrooms and 2 full baths with 1592 sq. ft. Oakmeade Ct is located in the LEISURE TOWN subdivision. Search LEISURE TOWN real estate on jenniferhamilton.farrellsmyth.com today.