
Jennifer Hamilton, DRE#01800791, Owner/Broker
REALTOR®, CRP, GRP, Director of Relocation
(805) 543-2172 ext. 30

BEDS3
BATHS2 full 1 partial
SQUARE FEET1,859
MLS#SC26158522
STATUSActive
PROPERTY TYPEResidential - Single Family
SUBDIVISIONTown of El Moro(680)
SCHOOLSan Luis Coastal Unified
Listing Courtesy of:
Christie's International Real Estate Sereno
Agency Phone: 805-476-0104
Associate Name: Lindsey Harn

Listing Shown by:
Farrell Smyth, Inc.
Associate Name: Jennifer Hamilton, DRE#01800791, Owner/Broker
Property Description
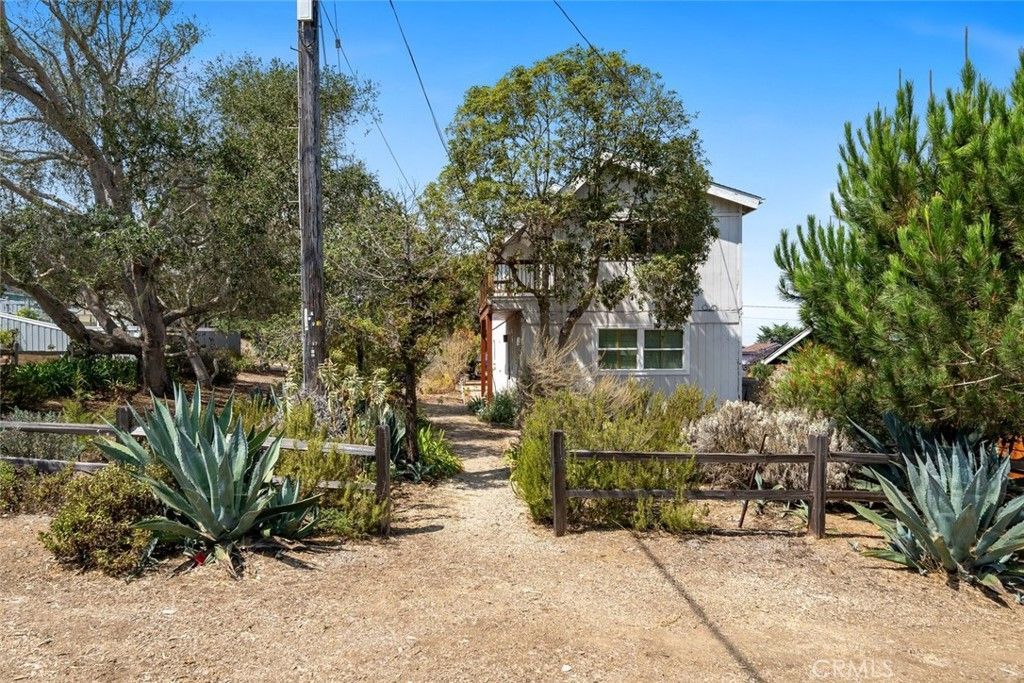
Tucked on the corner of 10th Street and Pismo Avenue, this two-story Los Osos home is the kind of place that feels happily lived in from the moment you arrive. Coastal treetop views are enjoyed from the upper level, while mature trees, succulents, shrubs, and natural-looking landscaping create a private setting behind post-and-rail fencing. A pathway leads from 10th Street to the home, while the quieter, non-through portion of Pismo Avenue provides driveway access. Upstairs, wood-beamed ceilings add character overhead, while the living room features beautiful wood flooring and generous windows that provide abundant natural light. A fireplace anchors the room, with the dining area just beyond. A pass-through to the kitchen doubles as a casual bar, keeping the spaces connected and making entertaining feel natural. An adjoining office or den extends the living area with glass-inset doors and a slider opening to its own private deck overlooking the yard. A half bath completes the upper level. The kitchen has a welcoming, functional feel, with tile flooring, recessed lighting, a skylight, garden window, tile countertops, gas cooktop, and a large center island with plenty of storage. Just beyond, a spacious deck invites morning coffee, bistro-style dinners, or an evening spent enjoying the coastal breeze. Stairs lead down to the patio and yard below. Downstairs, the spacious primary suite offers a special sense of privacy, with light wood, Japanese-inspired framed sliding doors opening to the ensuite bath. Inside, a beautiful vanity, designer lighting, and a gorgeous walk-in tile shower with mosaic detailing and dual showerheads create a thoughtful retreat. Two additional bedrooms, a full bath, laundry room with utility sink, and two-car garage complete the lower level. Outside, a paver patio shaded by mature trees creates a welcoming setting for gatherings, quiet afternoons, and time spent enjoying the coastal air. Much loved and genuinely lived in, this is a home with character already in place and plenty of opportunity to make it your own. A little updating here, a personal touch there, and its next chapter is yours to write.
Property Features
Property Type: Residential - Single Family
Cooling: None
Garage: 1 car attached
Heating: Forced Air, Fireplace(s)
Lot Size: 0.19 Acres
Roof Type: Shingle
Stories: 2.0
Year Built: 1977
Amenities
Beamed Ceilings
Recessed Lighting
Tile Counters
All Bedrooms Down
Primary Suite
Rain Gutters
Feature Descriptions
Appliances: Dishwasher, Gas Cooktop, Gas Oven, Refrigerator
Community Features: Biking, Golf, Hiking, Water Sports
Days on Site: 14
Fencing: Wood
Fireplace: Living Room
Flooring: Carpet, Tile, Vinyl, Wood
Laundry: Inside
Lot: Corner Lot, Landscaped
Parcel#: 038372045
Parking: Garage, On Street
Parking Notes: Garage, On Street
Patio/Porch: Deck, Patio
Sewer: Public Sewer
Spa: None
Special View Info: Neighborhood, Trees/Woods
Units: 1
Utilities: Electricity Connected, Natural Gas Connected, Sewer Connected, Water Connected
Water: Public
Window: Skylight(s)
Local Schools
School District: San Luis Coastal Unified
Listed By / Shown By
Listed By
Agency Name: Christie's International Real Estate Sereno
Agent Name: Lindsey Harn
Agency Phone: 805-476-0104

Shown By
Agent Name: Jennifer Hamilton, DRE#01800791, Owner/Broker
Agent Phone: (805) 543-2172 ext. 30
Agency Title: Farrell Smyth, Inc.
Estimate Your Payment
Estimated Payment
$ 2,504.65 per month $2,214.44 Principal & Interest $0.00 Property Tax (data not provided by mls) $290.21 Homeowner's InsuranceChange Payment Information

Jennifer Hamilton, DRE#01800791, Owner/Broker
Office: (805) 543-2172 ext. 30
Email Me

Privacy Policy / DMCA Notice / ADA Accessibility


This site is hosted, designed and copyright
© 1994 - 2026 by
Delta Media Group, Inc. -- Patent Pending --
1050 Pismo Ave | MLS# SC26158522
This single family home located at 1050 Pismo Ave, Los Osos, CA 93402 is currently listed for sale with an asking price of $995,000. This property was built in 1977 and has 3 bedrooms and 2 full and 1 partial baths with 1859 sq. ft. Pismo Ave is located in the Town of El Moro(680) subdivision within the San Luis Coastal Unified school district. Search Town Of El Moro(680) real estate on jenniferhamilton.farrellsmyth.com today.