
Jennifer Hamilton, DRE#01800791, Owner/Broker
REALTOR®, CRP, GRP, Director of Relocation
(805) 543-2172 ext. 30

BEDS4
BATHS5 full 2 partial
SQUARE FEET6,335
MLS#OC26191589
STATUSActive
PROPERTY TYPEResidential - Single Family
SCHOOLTustin Unified
Listing Courtesy of:
Surterre Properties Inc
Agency Phone: 949-717-7100
Associate Name: Stacy McKellar

Listing Shown by:
Farrell Smyth, Inc.
Associate Name: Jennifer Hamilton, DRE#01800791, Owner/Broker
Property Description
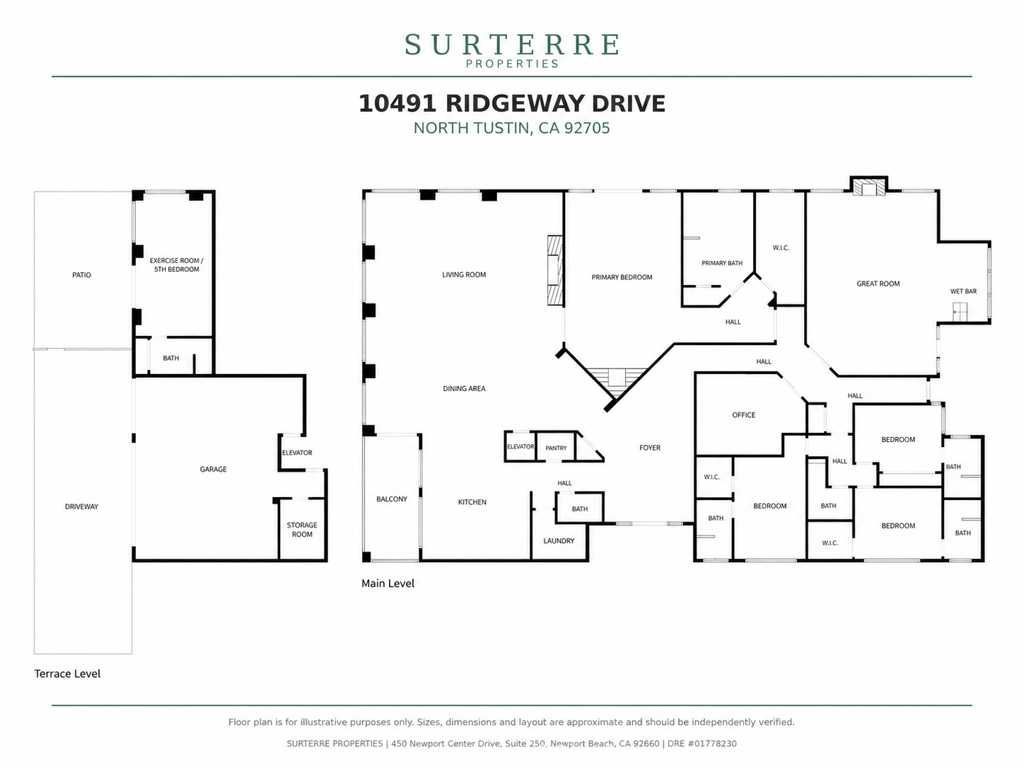
Beyond a private gated drive, Sunset Ridge unfolds as a sophisticated North Tustin estate designed for grand-scale living and effortless entertaining. Set on an approximately 21,070 square ft. lot, the custom residence spans approximately 6,335 square feet with four bedrooms, five full baths, two powder rooms, a three-car garage, elevator, home office, and private gym or flexible living suite. Reimagined with stunning interiors by Hilary Hale Interiors, the home pairs architectural warmth with refined modern luxury. Expansive windows frame Catalina views while filling the interiors with natural light. European white oak floors, custom cabinetry, reclaimed wood details, bespoke draperies, motorized shades, and statement lighting from Palecek, Visual Comfort, and Regina Andrew create interiors that feel layered, polished, and distinctly personal. The newly remodeled kitchen is an absolute showpiece, appointed with expansive Neolith surfaces, custom cabinetry, a generous walk-in pantry, and a suite of Sub-Zero, Wolf, and Cove appliances. The great room sets the stage for memorable evenings with a fireplace, three televisions, a cantina style full wet bar with dual-tap kegerator, built-in Scotsman pellet ice maker, refrigerator drawers, white quartz countertops, and custom finishes. A striking architectural detail introduces the primary suite: an oversized custom door clad in ribbed white oak and finished in a bespoke stain. Designed to disappear seamlessly into the surrounding millwork when closed, it creates the appearance of a continuous paneled wall before revealing a serene private retreat with a fireplace and beautifully remodeled marble bath. Outdoors, the residence transitions into a true resort setting. A remodeled pool and spa, waterslide, natural rock formations, enclosed lanai, new pool heater, and quartzite-topped outdoor barbeque create an exceptional backdrop for long afternoons, sunset gatherings, and evenings under the stars. Further enhancements include new Sierra Pacific windows and doors, a dramatic custom wrought-iron entry, whole-house Savant audio, EV charging, a Falsken water-softening system, and extensive electrical and plumbing improvements. An owned 14.4 kW, 33-panel solar system-designed to offset approximately 99.6% of annual electricity use-adds a rare level of energy efficiency to an estate of this scale. A private retreat - A destination for entertaining - A singular expression of North Tustin living.
Property Features
Property Type: Residential - Single Family
Cooling: CentralAir
Garage: 3 car attached
Heating: Central, ForcedAir
Home Style: Contemporary, Custom
Lot Size: 0.48 Acres
Stories: 2.0
Year Built: 1988
Amenities
BeamedCeilings
WetBar
BreakfastBar
BuiltInFeatures
Balcony
CeilingFans
CofferedCeilings
Elevator
OpenFloorplan
Pantry
QuartzCounters
StoneCounters
RecessedLighting
Bar
BedroomOnMainLevel
EntranceFoyer
MainLevelPrimary
PrimarySuite
WalkInClosets
Feature Descriptions
Accessibility: None
Appliances: Barbecue, DoubleOven, Dishwasher, ExhaustFan, GasCooktop, Disposal, Microwave, Refrigerator, RangeHood
Association Amenities: Other
Community Features: StreetLights
Days on Site: 6
Fireplace: FamilyRoom, LivingRoom, PrimaryBedroom
Flooring: Tile, Wood
HOA Fee: 468.75/ SemiAnnually
Laundry: LaundryRoom
Parcel#: 50347103
Parking: DirectAccess, Driveway, Garage
Parking Notes: DirectAccess, Driveway, Garage
Patio/Porch: Lanai, Patio
Pool: InGround, Private
Security: CarbonMonoxideDetectors, SecurityGate, SmokeDetectors
Sewer: PublicSewer
Spa: Yes
Spa: Private
Special View Info: Catalina, CityLights, Hills, Neighborhood, Panoramic
Swimming Pool: Yes
Units: 1
Utilities: CableAvailable, ElectricityAvailable, NaturalGasAvailable
Water: Public
Local Schools
High School: Foothill
Middle School: Hewes
Elementary School: Arroyo
School District: Tustin Unified
Listed By / Shown By
Listed By
Agency Name: Surterre Properties Inc
Agent Name: Stacy McKellar
Agency Phone: 949-717-7100

Shown By
Agent Name: Jennifer Hamilton, DRE#01800791, Owner/Broker
Agent Phone: (805) 543-2172 ext. 30
Agency Title: Farrell Smyth, Inc.
Estimate Your Payment
Estimated Payment
$ 13,278.40 per month $11,739.86 Principal & Interest $0.00 Property Tax (data not provided by mls) $1,538.54 Homeowner's InsuranceChange Payment Information

Jennifer Hamilton, DRE#01800791, Owner/Broker
Office: (805) 543-2172 ext. 30
Email Me

Privacy Policy / DMCA Notice / ADA Accessibility


This site is hosted, designed and copyright
© 1994 - 2026 by
Delta Media Group, Inc. -- Patent Pending --
10491 Ridgeway Drive | MLS# OC26191589
This single family home located at 10491 Ridgeway Drive, North Tustin, CA 92705 is currently listed for sale with an asking price of $5,275,000. This property was built in 1988 and has 4 bedrooms and 5 full and 2 partial baths with 6335 sq. ft. Ridgeway Drive is located within the Tustin Unified school district. Search North Tustin real estate on jenniferhamilton.farrellsmyth.com today.