
Jennifer Hamilton, DRE#01800791, Owner/Broker
REALTOR®, CRP, GRP, Director of Relocation
(805) 543-2172 ext. 30

BEDS2
BATHS2 full
SQUARE FEET877
MLS#OC26171860
STATUSActive
PROPERTY TYPEResidential - Condominium
SUBDIVISIONVista Pacifica (VP)
SCHOOLCapistrano Unified
Listing Courtesy of:
First Team Real Estate
Agency Phone: 949-240-7979
Associate Name: Michelle Wilson

Listing Shown by:
Farrell Smyth, Inc.
Associate Name: Jennifer Hamilton, DRE#01800791, Owner/Broker
Property Description
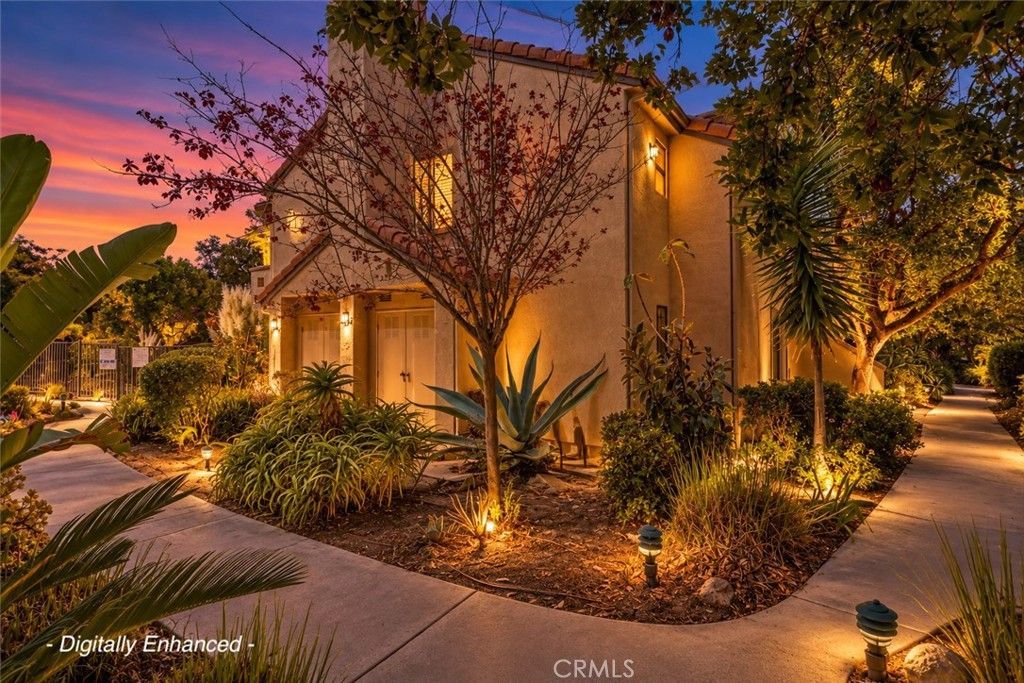
Tucked among the streams and waterfalls of Vista Pacifica, this peaceful end unit condo home offers an inviting blend of coastal lifestyle, privacy and exceptional San Clemente value. With views toward the pool and the soothing sound of water just outside, it feels like a little retreat of its own. Offering 2 bedrooms, 2 baths and approximately 877 square feet - the largest floor plan in the community - the home is bright, airy and beautifully presented, with a comfortable layout and plenty of opportunity to make it your own. Its end-unit location means added privacy with no neighbor on one side, while the ground-level setting offers convenient, step-free access to the amenities in the community. And then there’s something increasingly hard to find at this price point in San Clemente: your own detached one-car garage, providing secure parking plus valuable additional storage. Located in the ocean-view community of Rancho San Clemente, Vista Pacifica is known for its lush grounds, meandering streams and waterfalls, and resort-style amenities including two pools and spas. And here’s something you almost never find in a condo community: on-site RV and boat parking, subject to availability! Living here means enjoying everything that makes San Clemente so special - from morning walks with an ocean breeze to afternoons at the beach, evenings downtown, & weekends spent surfing, hiking, or dining along the coast. With Lifetime Fitness just moments away & easy access to the iconic pier, world-class beaches & surf, shops, restaurants, & freeway access, this is more than a home - it's a lifestyle. Whether you’re looking for your first San Clemente home, a coastal getaway, or simply an opportunity to put down roots near the beach, this is an exceptional way to own your own slice of paradise. Peaceful, private and full of potential - this is San Clemente value with a vibe.
Property Features
Property Type: Residential - Condominium
Cooling: WallWindowUnits
Garage: 1
Heating: Central, HeatPump
Home Style: Mediterranean
Lot Size: 3.99 Acres
Roof Type: SpanishTile
Stories: 1.0
Year Built: 1981
Amenities
BreakfastBar
CeilingFans
SeparateFormalDiningRoom
GraniteCounters
OpenFloorplan
QuartzCounters
RecessedLighting
AllBedroomsDown
BedroomOnMainLevel
MultiplePrimarySuites
PrimarySuite
Lighting
Feature Descriptions
Accessibility: NoStairs
Appliances: Dishwasher, ElectricOven, FreeStandingRange, Disposal, GasRange, Microwave, WaterHeater
Association Amenities: MeetingRoom, Pool, RvParking, SpaHotTub, Trash
Community Features: Biking, Curbs, DogPark, Foothills, Gutters, Hiking, Park, StormDrains, StreetLights, Sidewalks
Days on Site: 1
Exterior: Drywall, Concrete, Stucco
Fireplace: None
Flooring: Carpet, Tile
HOA Fee: 550/ Monthly
Laundry: Inside, LaundryCloset, Stacked
Lot: CloseToClubhouse
Parcel#: 93007615
Parking: DoorSingle, Garage, OnSite, RvPotential
Parking Notes: DoorSingle, Garage, OnSite, RvPotential
Patio/Porch: Concrete, Covered
Pool: Heated, InGround, Association
Security: CarbonMonoxideDetectors, FireSprinklerSystem, SmokeDetectors
Sewer: SewerTapPaid
Spa: Yes
Spa: Association, Heated, InGround
Special View Info: Pool, CreekStream
Units: 1
Utilities: CableAvailable
Water: Public
Window: Blinds, Screens
Local Schools
High School: San Clemente
Middle School: Bernice
Elementary School: Marblehead
School District: Capistrano Unified
Listed By / Shown By
Listed By
Agency Name: First Team Real Estate
Agent Name: Michelle Wilson
Agency Phone: 949-240-7979

Shown By
Agent Name: Jennifer Hamilton, DRE#01800791, Owner/Broker
Agent Phone: (805) 543-2172 ext. 30
Agency Title: Farrell Smyth, Inc.
Estimate Your Payment
Estimated Payment
$ 1,623.62 per month $1,435.49 Principal & Interest $0.00 Property Tax (data not provided by mls) $188.13 Homeowner's InsuranceChange Payment Information

Jennifer Hamilton, DRE#01800791, Owner/Broker
Office: (805) 543-2172 ext. 30
Email Me

Privacy Policy / DMCA Notice / ADA Accessibility


This site is hosted, designed and copyright
© 1994 - 2026 by
Delta Media Group, Inc. -- Patent Pending --
1048 Calle Del Cerro, Unit 501 | MLS# OC26171860
This condo located at 1048 Calle Del Cerro, Unit 501, San Clemente, CA 92672 is currently listed for sale with an asking price of $645,000. This property was built in 1981 and has 2 bedrooms and 2 full baths with 877 sq. ft. Calle Del Cerro, Unit 501 is located in the Vista Pacifica (VP) subdivision within the Capistrano Unified school district. Search Vista Pacifica (VP) real estate on jenniferhamilton.farrellsmyth.com today.