
Jennifer Hamilton, DRE#01800791, Owner/Broker
REALTOR®, CRP, GRP, Director of Relocation
(805) 543-2172 ext. 30

BEDS3
BATHS3 full
SQUARE FEET2,273
MLS#OC26199393
STATUSActive
PROPERTY TYPERental - Single Family
SUBDIVISIONArch Beach Heights (ABH)
SCHOOLLaguna Beach Unified
Listing Courtesy of:
Harcourts Prime Properties
Agency Phone: 949-248-1888
Associate Name: Justin Green

Listing Shown by:
Farrell Smyth, Inc.
Associate Name: Jennifer Hamilton, DRE#01800791, Owner/Broker
Property Description
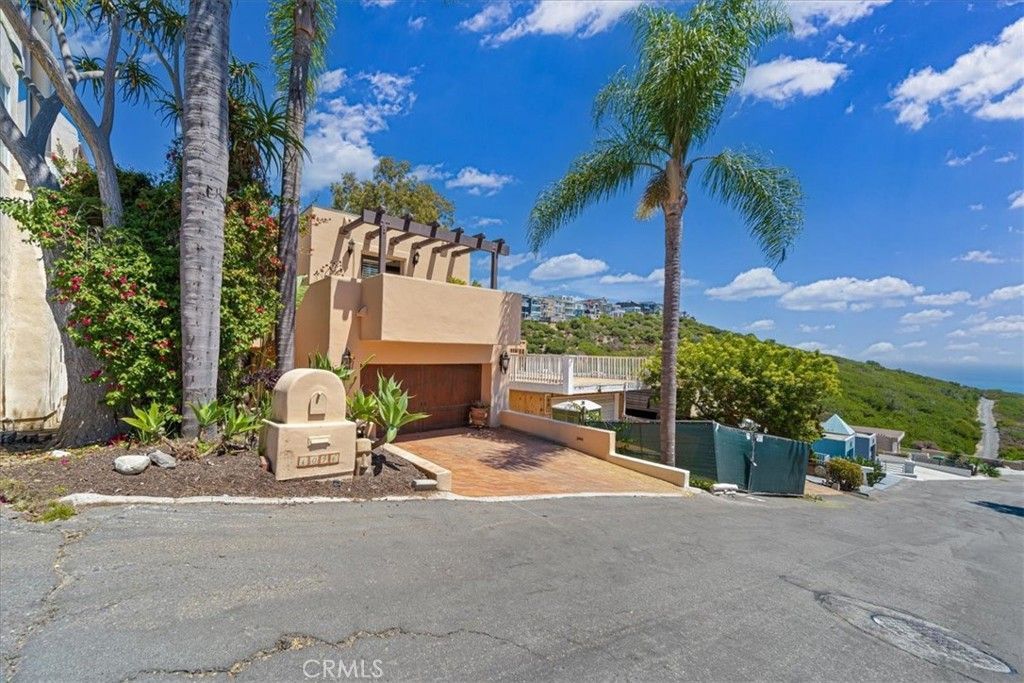
Exceptional Lease opportunity! Perched in coveted Arch Beach Heights, this Spanish-style beauty delivers sweeping ocean and canyon views from nearly every angle. The 3-bedroom, 3-bathroom home is full of character — arched doorways, French doors, skylights, and Spanish tile flooring throughout. The primary suite includes a fireplace and a flexible retreat space, ideal as a home office or sitting room. The kitchen features a functional island, while a separate ocean-view deck offers the perfect spot for sunset dinners and outdoor entertaining. Laguna Beach living at its finest. Not to mention Laguna Beach School District ranks among the top public school systems in California.
Property Features
Property Type: Rental - Single Family
Cooling: Central Air
Garage: 2 car attached
Heating: Central, Fireplace(s)
Home Style: Spanish
Lot Size: 0.15 Acres
Stories: 2.0
Year Built: 1987
Amenities
Balcony
Cathedral Ceiling(s)
Separate/Formal Dining Room
High Ceilings
Pantry
Quartz Counters
Bedroom on Main Level
Entrance Foyer
Walk-In Closet(s)
Feature Descriptions
Appliances: 6 Burner Stove, Double Oven, Dishwasher, Disposal, Gas Range, Refrigerator
Community Features: Curbs, Hiking, Ravine, Street Lights, Suburban, Sidewalks
Days on Site: 1
Door Features: French Doors
Fencimg: Wood
Fireplace: Primary Bedroom
Flooring: Tile
Laundry: Washer Hookup, Electric Dryer Hookup, Gas Dryer Hookup, Inside, Laundry Room
Lot: 0-1 Unit/Acre, Back Yard, Cul-De-Sac, Gentle Sloping, Yard
Parcel#: 64445730
Parking: Driveway, Garage Faces Front, Garage, Paved
Parking Notes: Driveway, Garage Faces Front, Garage, Paved
Patio/Porch: Rear Porch, Deck, Patio, Porch, Wrap Around
Pets Allowed: Call
Sewer: Public Sewer
Special View Info: Canyon, Ocean, Peek-A-Boo
Units: 1
Water: Public
Window: Bay Window(s)
Local Schools
School District: Laguna Beach Unified
Listed By / Shown By
Listed By
Agency Name: Harcourts Prime Properties
Agent Name: Justin Green
Agency Phone: 949-248-1888

Shown By
Agent Name: Jennifer Hamilton, DRE#01800791, Owner/Broker
Agent Phone: (805) 543-2172 ext. 30
Agency Title: Farrell Smyth, Inc.

Jennifer Hamilton, DRE#01800791, Owner/Broker
Office: (805) 543-2172 ext. 30
Email Me

Privacy Policy / DMCA Notice / ADA Accessibility


This site is hosted, designed and copyright
© 1994 - 2026 by
Delta Media Group, Inc. -- Patent Pending --
1046 Oro | MLS# OC26199393
This property located at 1046 Oro, Laguna Beach, CA 92651 is currently listed for rent with an asking price of $10,000 / Monthly. Oro is located within the Laguna Beach Unified school district. Search Laguna Beach real estate on jenniferhamilton.farrellsmyth.com today.