
Jennifer Hamilton, DRE#01800791, Owner/Broker
REALTOR®, CRP, GRP, Director of Relocation
(805) 543-2172 ext. 30

BEDS3
BATHS2 full 1 partial
SQUARE FEET2,005
MLS#41150568
STATUSActive
PROPERTY TYPEResidential - Single Family
SUBDIVISIONPITTSBURG
Listing Courtesy of:
Bloom Real Estate Group
Agency Phone: 925-207-8483
Associate Name: Amed Omari

Listing Shown by:
Farrell Smyth, Inc.
Associate Name: Jennifer Hamilton, DRE#01800791, Owner/Broker
Property Description
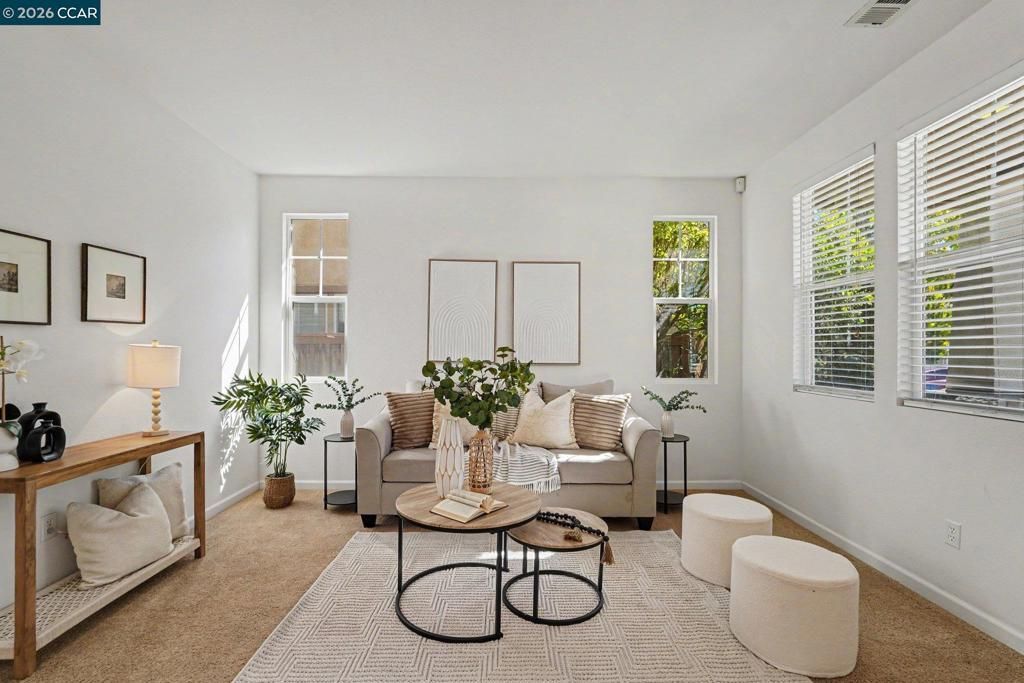
Welcome to 1043 Ashbridge Bay Drive, located in Pittsburg's desirable San Marco community! This beautiful 3-bedroom, 3-bathroom home offers 2,005 square feet of living space in a scenic setting with stunning views of the Sacramento-San Joaquin Delta waterways. Enjoy the perfect blend of comfort, convenience, and natural beauty in an established neighborhood known for its picturesque surroundings. Ideally situated near Highway 4, shopping, dining, and everyday amenities, this home offers a wonderful opportunity to enjoy the best of East Bay living. Whether you're relaxing at home or taking in the peaceful water views, this is a place you'll love to call home.
Property Features
Property Type: Residential - Single Family
Cooling: Central Air
Garage: 2 car attached
Home Style: Contemporary, Traditional
Lot Size: 0.09 Acres
Roof Type: Tile
Stories: 2.0
Year Built: 2007
Amenities
Breakfast Bar
Feature Descriptions
Appliances: Gas Water Heater, Dryer, Washer
Days on Site: 25
Exterior: Stucco
Fireplace: None
Flooring: Vinyl
Lot: Back Yard, Front Yard, Garden, Street Level, Yard
Parcel#: 0934800236
Parking: Garage
Parking Notes: Garage
Listed By / Shown By
Listed By
Agency Name: Bloom Real Estate Group
Agent Name: Amed Omari
Agency Phone: 925-207-8483

Shown By
Agent Name: Jennifer Hamilton, DRE#01800791, Owner/Broker
Agent Phone: (805) 543-2172 ext. 30
Agency Title: Farrell Smyth, Inc.
Estimate Your Payment
Estimated Payment
$ 1,759.55 per month $1,555.67 Principal & Interest $0.00 Property Tax (data not provided by mls) $203.88 Homeowner's InsuranceChange Payment Information

Jennifer Hamilton, DRE#01800791, Owner/Broker
Office: (805) 543-2172 ext. 30
Email Me

Privacy Policy / DMCA Notice / ADA Accessibility


This site is hosted, designed and copyright
© 1994 - 2026 by
Delta Media Group, Inc. -- Patent Pending --
1043 Ashbridge Bay Dr | MLS# 41150568
This single family home located at 1043 Ashbridge Bay Dr, Pittsburg, CA 94565 is currently listed for sale with an asking price of $699,000. This property was built in 2007 and has 3 bedrooms and 2 full and 1 partial baths with 2005 sq. ft. Ashbridge Bay Dr is located in the PITTSBURG subdivision. Search PITTSBURG real estate on jenniferhamilton.farrellsmyth.com today.