
Jennifer Hamilton, DRE#01800791, Owner/Broker
REALTOR®, CRP, GRP, Director of Relocation
(805) 543-2172 ext. 30

BEDS3
BATHS2 full
SQUARE FEET1,126
MLS#SN26231088
STATUSActive
PROPERTY TYPEResidential - Single Family
SCHOOLChico Unified
Listing Courtesy of:
Parkway Real Estate Co.
Agency Phone: 530-592-3432
Associate Name: Stephanie Jensen

Listing Shown by:
Farrell Smyth, Inc.
Associate Name: Jennifer Hamilton, DRE#01800791, Owner/Broker
Property Description
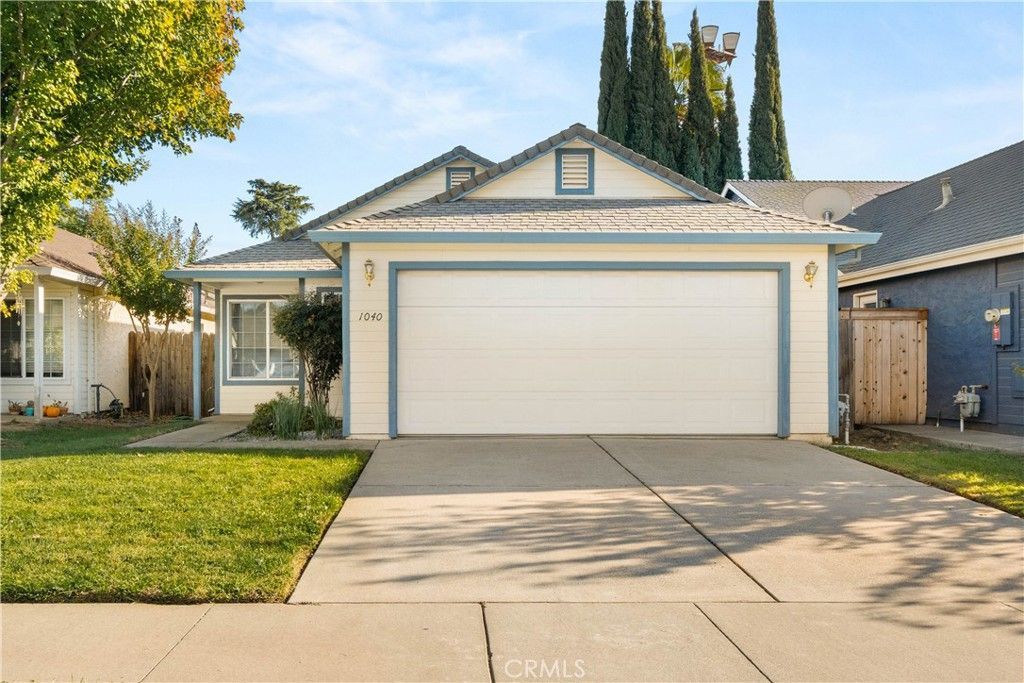
Welcome home to 1040 Regency Drive. This darling home sits on the Westside of Chico in an established neighborhood featuring three bedrooms and two bathrooms. As you enter, you are greeted by a large vaulted ceiling in the living room with laminate flooring that is open to the expansive kitchen. In the kitchen, there is breakfast bar, gas range, over-the-range microwave, dishwasher, and refrigerator, with lots of counter space and wrap-around cabinetry. There is a built-in buffet and a classic built-in desk that can be repurposed into a coffee bar or a catch-all space. Down the hall, you'll find a linen closet and coat closet as well as the two guest bedrooms with ceiling fans and large windows for natural light. The guest bathroom sits between the two rooms with a tub/shower and spacious vanity. The primary suite is at the end of the hall with an en-suite bathroom, walk-in closet, and a sliding glass door that leads to the back patio. The backyard is fully fenced and the perfect size for simple maintenance. Other notable features include a whole house fan, dual pane windows, and extra storage cabinets in the garage. This is the perfect home for a first-time homeowner, someone looking to downsize, or even a home to add to your rental portfolio.
Property Features
Property Type: Residential - Single Family
Cooling: Central Air
Garage: 2 car attached
Heating: Central
Home Style: Traditional
Lot Size: 0.08 Acres
Roof Type: Composition, Shingle
Stories: 1.0
Year Built: 2002
Amenities
Breakfast Bar
Ceiling Fan(s)
Eat-in Kitchen
Laminate Counters
Storage
All Bedrooms Down
Walk-In Closet(s)
Feature Descriptions
Appliances: Dishwasher, Gas Range, Microwave, Refrigerator
Community Features: Curbs, Gutter(s), Street Lights
Days on Site: 5
Door Features: Sliding Doors
Exterior: Stucco, Wood Siding
Fencing: Wood
Fireplace: None
Flooring: Carpet, Laminate, Vinyl
Laundry: In Garage
Lot: Front Yard, Lawn, Landscaped, Level, Rectangular Lot, Yard
Parcel#: 043750041000
Parking: Driveway, Garage
Parking Notes: Driveway, Garage
Patio/Porch: Rear Porch, Concrete, Covered
Sewer: Public Sewer
Spa: None
Special View Info: Neighborhood
Units: 1
Utilities: Electricity Connected, Natural Gas Connected, Sewer Connected
Water: Public
Window: Double Pane Windows
Local Schools
School District: Chico Unified
Listed By / Shown By
Listed By
Agency Name: Parkway Real Estate Co.
Agent Name: Stephanie Jensen
Agency Phone: 530-592-3432

Shown By
Agent Name: Jennifer Hamilton, DRE#01800791, Owner/Broker
Agent Phone: (805) 543-2172 ext. 30
Agency Title: Farrell Smyth, Inc.
Estimate Your Payment
Estimated Payment
$ 969.13 per month $856.84 Principal & Interest $0.00 Property Tax (data not provided by mls) $112.29 Homeowner's InsuranceChange Payment Information

Jennifer Hamilton, DRE#01800791, Owner/Broker
Office: (805) 543-2172 ext. 30
Email Me

Privacy Policy / DMCA Notice / ADA Accessibility


This site is hosted, designed and copyright
© 1994 - 2026 by
Delta Media Group, Inc. -- Patent Pending --
1040 Regency Drive | MLS# SN26231088
This single family home located at 1040 Regency Drive, Chico, CA 95926 is currently listed for sale with an asking price of $385,000. This property was built in 2002 and has 3 bedrooms and 2 full baths with 1126 sq. ft. Regency Drive is located within the Chico Unified school district. Search Chico real estate on jenniferhamilton.farrellsmyth.com today.