
Jennifer Hamilton, DRE#01800791, Owner/Broker
REALTOR®, CRP, GRP, Director of Relocation
(805) 543-2172 ext. 30

BEDS2
BATHS2 full 1 partial
SQUARE FEET1,608
MLS#26987103
STATUSActive
PROPERTY TYPERental - Condominium
Listing Courtesy of:
Coldwell Banker Realty
Agency Phone: 310-820-6651
Associate Name: Mary Beth Woods

Listing Shown by:
Farrell Smyth, Inc.
Associate Name: Jennifer Hamilton, DRE#01800791, Owner/Broker
Property Description
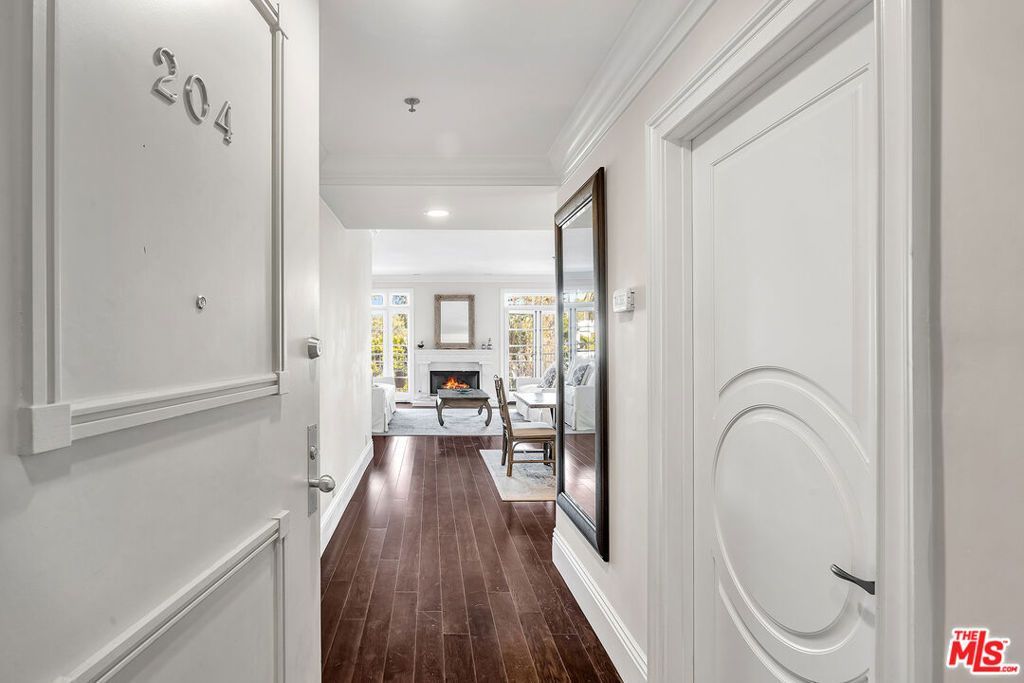
Beautifully furnished front unit in the coveted Dorchester available October 15th! Gracious entry with a powder room and hardwood floor. The hardwood floors continue throughout the kitchen, dining room, and living room. The light-filled living room and dining room have French doors opening to a wrap-around balcony. The fully equipped chefs kitchen features stainless steel appliances. The primary bedroom has a walk-in closet and spa-like full bath and also opens to a charming spot to sit outdoors. The second bedroom is currently being used as a den but can be furnished with a queen bed or twin beds. The building features a wonderful indoor swimming pool and gym. Laundry in unit. Two side-by-side parking spaces. Owners are looking to lease for a minimum of 1 year + term
Property Features
Property Type: Rental - Condominium
Garage: 2
Heating: Central
Home Style: Contemporary
Lot Size: 0.69 Acres
Stories: 1.0
Year Built: 1990
Amenities
Walk-In Closet(s)
Feature Descriptions
Appliances: Dishwasher, Disposal, Microwave, Refrigerator, Dryer, Washer
Association Amenities: Hot Water, Pool, Sauna, Spa/Hot Tub, Trash, Water
Community Features: Pool
Days on Site: 5
Fireplace: Living Room
Flooring: Carpet, Wood
Parcel#: 4292019054
Parking: Side By Side
Parking Notes: Side By Side
Pets Allowed: No
Pool: Community, Heated, Indoor, In Ground, Association
Swimming Pool: Yes
Units: 27
Listed By / Shown By
Listed By
Agency Name: Coldwell Banker Realty
Agent Name: Mary Beth Woods
Agency Phone: 310-820-6651

Shown By
Agent Name: Jennifer Hamilton, DRE#01800791, Owner/Broker
Agent Phone: (805) 543-2172 ext. 30
Agency Title: Farrell Smyth, Inc.

Jennifer Hamilton, DRE#01800791, Owner/Broker
Office: (805) 543-2172 ext. 30
Email Me

Privacy Policy / DMCA Notice / ADA Accessibility


This site is hosted, designed and copyright
© 1994 - 2026 by
Delta Media Group, Inc. -- Patent Pending --
1040 4th Street, Unit 204 | MLS# 26987103
This property located at 1040 4th Street, Unit 204, Santa Monica, CA 90403 is currently listed for rent with an asking price of $10,500 / Monthly. Search Santa Monica real estate on jenniferhamilton.farrellsmyth.com today.