
Jennifer Hamilton, DRE#01800791, Owner/Broker
REALTOR®, CRP, GRP, Director of Relocation
(805) 543-2172 ext. 30

BEDS4
BATHS3 full
SQUARE FEET3,015
MLS#ML82061839
STATUSActive
PROPERTY TYPEResidential - Single Family
SCHOOLSouth San Francisco Unified
Listing Courtesy of:
Golden Gate Sotheby's International Realty
Agency Phone: (650) 375-5200
Associate Name: Jenn Gilson

Listing Shown by:
Farrell Smyth, Inc.
Associate Name: Jennifer Hamilton, DRE#01800791, Owner/Broker
Property Description
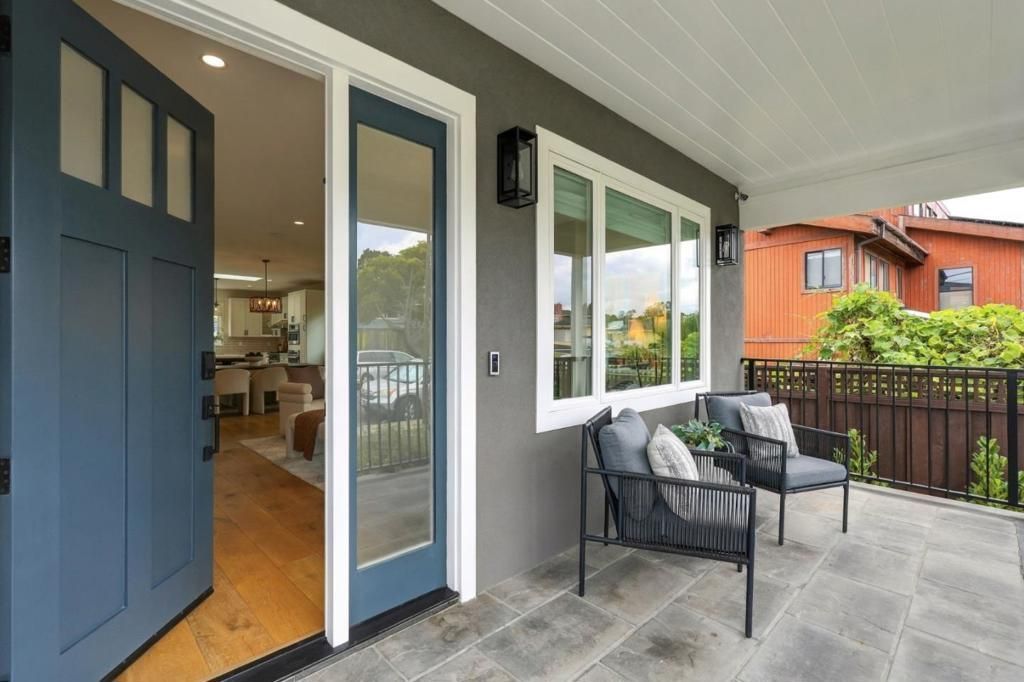
Welcome to 104 Verano Drive, a beautifully remodeled 4bd/3ba home in the heart of South San Francisco with clean lines and an open floor plan. The main level offers an open-concept living room with linear fireplace flowing into a designer kitchen featuring white shaker cabinetry, quartz counters, large island, stainless appliances, gas range, and skylight. The primary suite with spa-inspired bath (walk-in shower, soaking tub) and walk-in closet, plus three additional bedrooms, hall bath, and laundry. Lower level adds a family room with fireplace, office, and bonus room ideal for entertaining or creative space. White oak floors, recessed lighting, and Roman shades throughout. Outside: front porch, paved driveway, private terrace, lawn, and storage shed. Fully remodeled and expanded in 2021 with new electrical, plumbing, dual-zone HVAC/AC, Nest thermostats, windows, siding, roof, skylights, and insulation. Easy access to public transit and major highways a commuter's dream.
Property Features
Property Type: Residential - Single Family
Cooling: CentralAir
Garage: 2 car attached
Heating: Central
Lot Size: 0.13 Acres
Roof Type: Composition
Stories: 3.0
Year Built: 1951
Amenities
WalkInClosets
Feature Descriptions
Accessibility: None
Appliances: Dishwasher, Microwave, Refrigerator
Fireplace: FamilyRoom, LivingRoom
Flooring: Wood
Parcel#: 010334240
Sewer: PublicSewer
Spa: None
Utilities: NaturalGasAvailable
Water: Public
Window: Skylights
Local Schools
School District: South San Francisco Unified
Listed By / Shown By
Listed By
Agency Name: Golden Gate Sotheby's International Realty
Agent Name: Jenn Gilson
Agency Phone: (650) 375-5200

Shown By
Agent Name: Jennifer Hamilton, DRE#01800791, Owner/Broker
Agent Phone: (805) 543-2172 ext. 30
Agency Title: Farrell Smyth, Inc.
Estimate Your Payment
Estimated Payment
$ 4,752.54 per month $4,201.87 Principal & Interest $0.00 Property Tax (data not provided by mls) $550.67 Homeowner's InsuranceChange Payment Information

Jennifer Hamilton, DRE#01800791, Owner/Broker
Office: (805) 543-2172 ext. 30
Email Me

Privacy Policy / DMCA Notice / ADA Accessibility


This site is hosted, designed and copyright
© 1994 - 2026 by
Delta Media Group, Inc. -- Patent Pending --
104 Verano Drive | MLS# ML82061839
This single family home located at 104 Verano Drive , South San Francisco, CA 94080 is currently listed for sale with an asking price of $1,888,000. This property was built in 1951 and has 4 bedrooms and 3 full baths with 3015 sq. ft. Verano Drive is located within the South San Francisco Unified school district. Search South San Francisco real estate on jenniferhamilton.farrellsmyth.com today.