
Jennifer Hamilton, DRE#01800791, Owner/Broker
REALTOR®, CRP, GRP, Director of Relocation
(805) 543-2172 ext. 30

BEDS5
BATHS3 full 1 partial
SQUARE FEET3,169
MLS#41141402
STATUSPending
PROPERTY TYPEResidential - Single Family
SUBDIVISIONUPPER HAPPY VLY
SCHOOLAcalanes
Listing Courtesy of:
Compass
Agency Phone: 925-270-4269
Associate Name: Stephanie Mull

Listing Shown by:
Farrell Smyth, Inc.
Associate Name: Jennifer Hamilton, DRE#01800791, Owner/Broker
Property Description
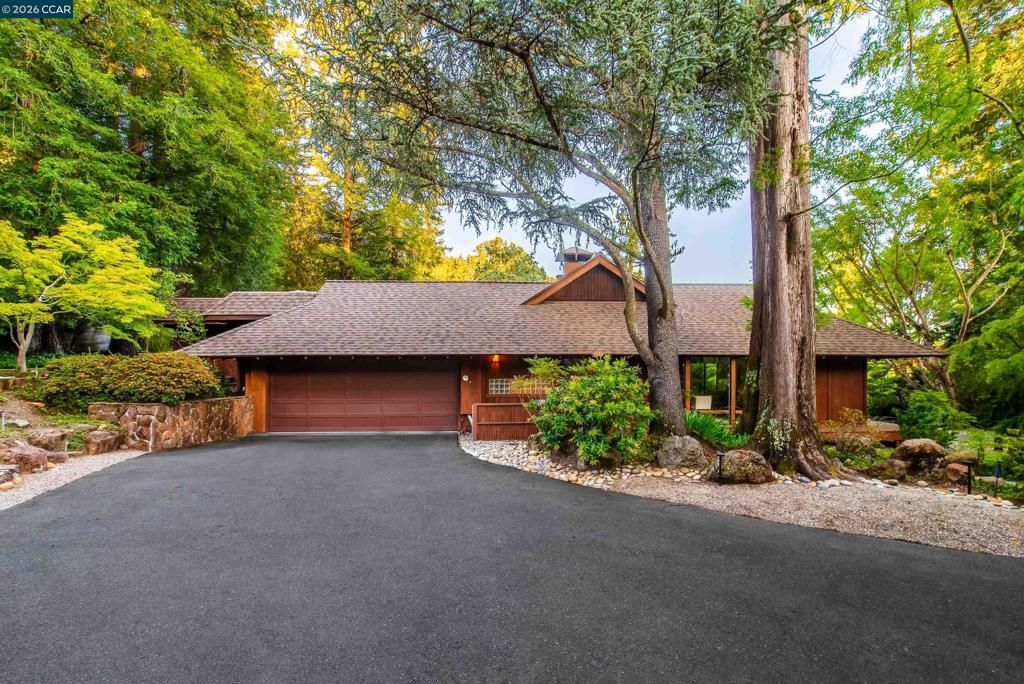
Tucked away in the coveted Upper Happy Valley, 1038 Pine Lane is an exceptional property where timeless design and a storybook setting come together in perfect harmony. Hidden from the street and enveloped by lush, mature landscaping, this private retreat feels worlds away, yet is just minutes from downtown Lafayette, the reservoir, top-rated schools, & convenient commute routes. A sweeping wrap-around porch welcomes you into a dramatic foyer, where soaring ceilings, walls of glass, and a striking Japanese-inspired mid-century aesthetic set the tone. The homes architecture is both bold and serene, seamlessly blending natural elements with clean, intentional design. The living room is nothing short of breathtaking, anchored by a fireplace and framed by expansive glass that captures tranquil garden views and opens effortlessly to the outdoor living spaces. The adjacent dining area is equally captivating, ideal for both intimate dinners and larger gatherings. At the heart of the home, the chefs kitchen is thoughtfully designed with top-of-the-line appliances, an oversized island with bar seating, a wet bar, generous counter space, and a pantry. It flows seamlessly into the expansive family room, creating a warm and connected space for everyday living and entertaining. A laundry room is conveniently located just off the kitchen. The main-level primary suite is a true sanctuary, bathed in natural light and overlooking the enchanting gardens, offering a peaceful retreat with a strong connection to nature. Also on the main level are a private office, a full bathroom, and an additional family/media room featuring parquet floors and direct outdoor access. A short set of stairs leads to three additional bedrooms and a full bathroom, thoughtfully tucked away for privacy and comfort. Throughout the home, rich wood-paneled walls and ceilings, hardwood floors, shoji screens, and abundant natural light create a warm, organic ambiance. Every detail has been carefully curated, resulting in a home that feels both architecturally significant and deeply livable. The grounds are truly magical. Meandering pathways wind through mature, curated gardens, leading to a picturesque bridge to the pool area. Multiple patios and decks offer serene spaces for relaxation and entertaining, while a covered pavilion and outdoor kitchen with a gazebo provide the ultimate setting for al fresco dining. Every corner invites exploration and evokes a sense of escape, you truly feel transported.
Property Features
Property Type: Residential - Single Family
Cooling: CentralAir
Garage: 2 car attached
Heating: ForcedAir
Home Style: Modern
Lot Size: 0.61 Acres
Roof Type: Shingle
Stories: 2.0
Year Built: 1965
Feature Descriptions
Days on Site: 4
Exterior: WoodSiding
Fireplace: Gas, LivingRoom
Flooring: Carpet, SeeRemarks, Wood
Lot: BackYard, FrontYard, Garden
Parcel#: 2481010128
Parking: Garage, GarageDoorOpener
Parking Notes: Garage, GarageDoorOpener
Patio/Porch: Deck, Patio
Pool: InGround
Local Schools
School District: Acalanes
Listed By / Shown By
Listed By
Agency Name: Compass
Agent Name: Stephanie Mull
Agency Phone: 925-270-4269

Shown By
Agent Name: Jennifer Hamilton, DRE#01800791, Owner/Broker
Agent Phone: (805) 543-2172 ext. 30
Agency Title: Farrell Smyth, Inc.
Estimate Your Payment
Estimated Payment
$ 7,287.39 per month $6,443.01 Principal & Interest $0.00 Property Tax (data not provided by mls) $844.38 Homeowner's InsuranceChange Payment Information

Jennifer Hamilton, DRE#01800791, Owner/Broker
Office: (805) 543-2172 ext. 30
Email Me

Privacy Policy / DMCA Notice / ADA Accessibility


This site is hosted, designed and copyright
© 1994 - 2026 by
Delta Media Group, Inc. -- Patent Pending --
1038 Pine Ln | MLS# 41141402
This single family home located at 1038 Pine Ln, Lafayette, CA 94549 is currently listed for sale with an asking price of $2,895,000. This property was built in 1965 and has 5 bedrooms and 3 full and 1 partial baths with 3169 sq. ft. Pine Ln is located in the UPPER HAPPY VLY subdivision within the Acalanes school district. Search UPPER HAPPY VLY real estate on jenniferhamilton.farrellsmyth.com today.