
Jennifer Hamilton, DRE#01800791, Owner/Broker
REALTOR®, CRP, GRP, Director of Relocation
(805) 543-2172 ext. 30

BEDS2
BATHS2 full
SQUARE FEET1,440
MLS#CV26198058
STATUSActive
PROPERTY TYPEResidential - Mobile Home
SCHOOLBeaumont
Listing Courtesy of:
REDFIN CORPORATION
Agency Phone: 877-973-3346
Associate Name: Christopher Jackson

Listing Shown by:
Farrell Smyth, Inc.
Associate Name: Jennifer Hamilton, DRE#01800791, Owner/Broker
Property Description
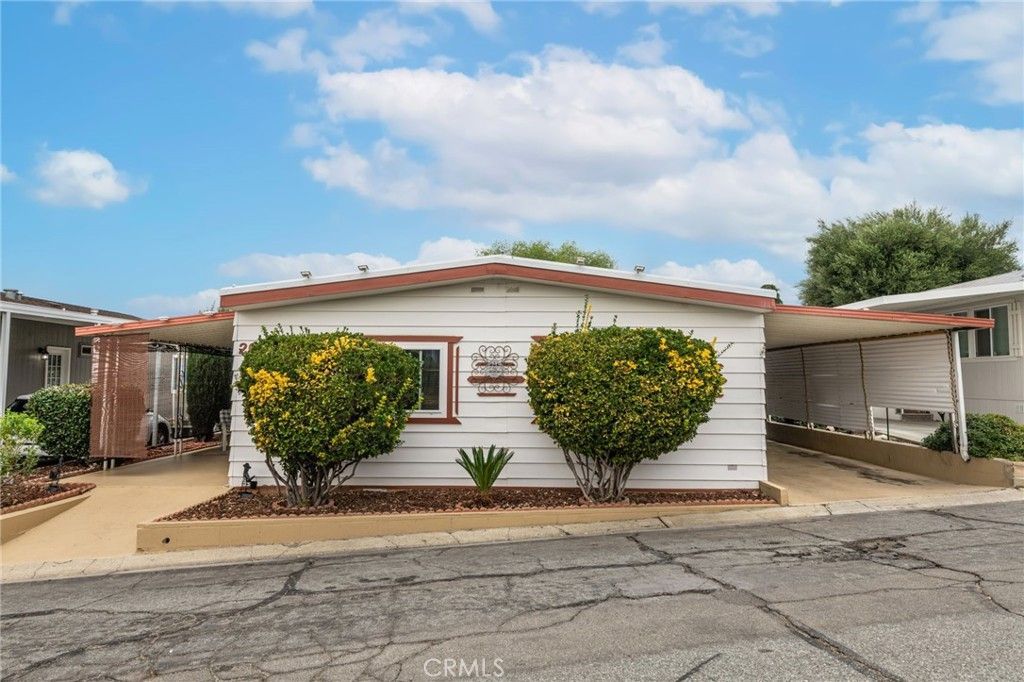
2 Bed | 2 Bath | 55+ Community Light, space, and room to make it yours. This 2-bedroom, 2-bath home features an open kitchen overlooking the dining area and windows that keep things bright all day. The spacious side yard includes a shed — a nice bonus for storage or a weekend project. Life in this 55+ community means a pool and indoor spa, a clubhouse with billiards and a game room, a sauna, shuffleboard, a library, and RV storage. Golf is less than a mile away. Shopping and restaurants along Calimesa Boulevard are close by, and I-10 access makes commuting and weekend getaways easy.
Property Features
Property Type: Residential - Mobile Home
Cooling: Evaporative Cooling
Heating: Central, Fireplace(s)
Roof Type: Flat, Metal
Stories: 1.0
Year Built: 1977
Amenities
Ceiling Fan(s)
Wood Product Walls
All Bedrooms Down
Feature Descriptions
Appliances: Dishwasher, Electric Cooktop, Gas Cooktop, Disposal, Gas Oven, Gas Range, Gas Water Heater, Refrigerator, Water Heater
Community Features: Biking, Foothills, Pool
Days on Site: 4
Exclusions: Mounted TV & TV Brackets, Storage Shelves & Security Systems
Fencing: Chain Link, Fair Condition
Flooring: Carpet, Wood
Laundry: Gas Dryer Hookup, Inside, Laundry Room
Lot: 0-1 Unit/Acre
Parcel#: 009726465
Parking: Attached Carport, Concrete, Carport, Driveway
Parking Notes: Attached Carport, Concrete, Carport, Driveway
Pool: Community, In Ground
Sewer: Unknown
Spa: Yes
Spa: Community
Special View Info: City Lights, Hills
Swimming Pool: Yes
Water: Public
Local Schools
School District: Beaumont
Listed By / Shown By
Listed By
Agency Name: REDFIN CORPORATION
Agent Name: Christopher Jackson
Agency Phone: 877-973-3346

Shown By
Agent Name: Jennifer Hamilton, DRE#01800791, Owner/Broker
Agent Phone: (805) 543-2172 ext. 30
Agency Title: Farrell Smyth, Inc.
Estimate Your Payment
Estimated Payment
$ 327.24 per month $289.32 Principal & Interest $0.00 Property Tax (data not provided by mls) $37.92 Homeowner's InsuranceChange Payment Information

Jennifer Hamilton, DRE#01800791, Owner/Broker
Office: (805) 543-2172 ext. 30
Email Me

Privacy Policy / DMCA Notice / ADA Accessibility


This site is hosted, designed and copyright
© 1994 - 2026 by
Delta Media Group, Inc. -- Patent Pending --
10320 Calimesa Boulevard, Unit 260 | MLS# CV26198058
This single family home located at 10320 Calimesa Boulevard, Unit 260, Calimesa, CA 92320 is currently listed for sale with an asking price of $130,000. This property was built in 1977 and has 2 bedrooms and 2 full baths with 1440 sq. ft. Calimesa Boulevard, Unit 260 is located within the Beaumont school district. Search Calimesa real estate on jenniferhamilton.farrellsmyth.com today.