
Jennifer Hamilton, DRE#01800791, Owner/Broker
REALTOR®, CRP, GRP, Director of Relocation
(805) 543-2172 ext. 30

BEDS3
BATHS2 full
SQUARE FEET1,161
MLS#IV26226466
STATUSActive
PROPERTY TYPEResidential - Single Family
SCHOOLSan Bernardino City Unified
Listing Courtesy of:
CENTRAL REALTY GROUP
Agency Phone: 909-357-3000
Associate Name: KAREN DEAQUINO

Listing Shown by:
Farrell Smyth, Inc.
Associate Name: Jennifer Hamilton, DRE#01800791, Owner/Broker
Property Description
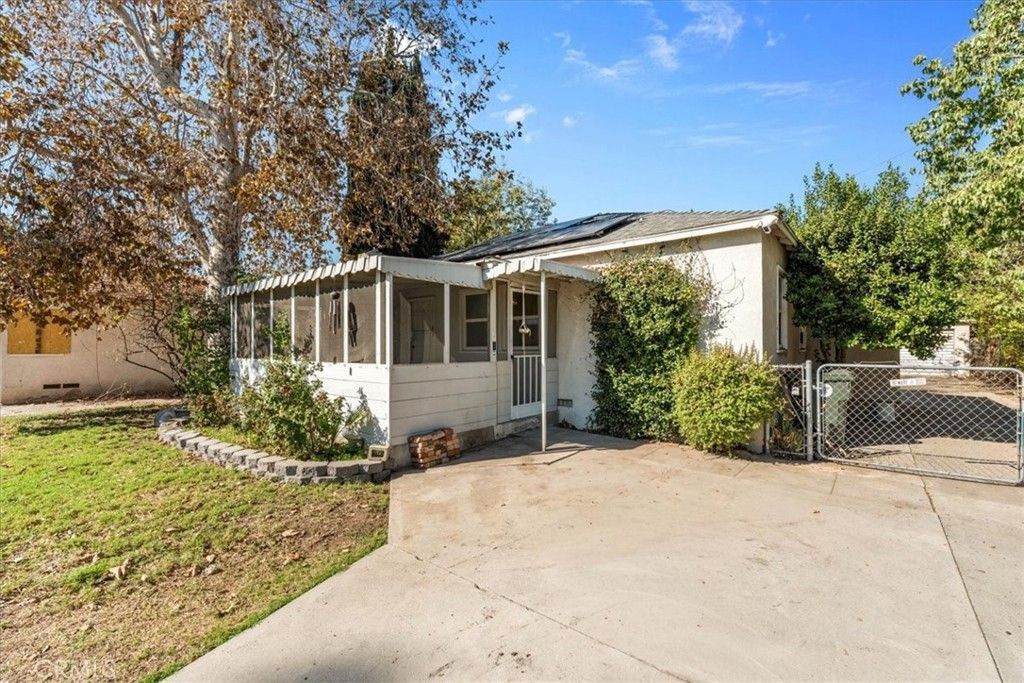
Welcome to 1032 W. 23rd Street! Nestled in an established San Bernardino neighborhood lined with mature trees, this charming 3-bedroom, 2-bathroom home is filled with timeless character and offers a wonderful opportunity to make it your own. Whether you appreciate vintage details or envision modern updates, this property provides the perfect canvas to bring your personal style and vision to life. One of the property's highlights is its spacious backyard, offering plenty of room for outdoor entertaining, gardening, or gatherings. The detached garage adds convenience, storage, and functionality. Conveniently located near shopping, dining, schools, and everyday amenities, with easy access to major freeways, this home combines neighborhood charm with accessibility. With its classic appeal, generous outdoor space, and potential for personalization, this property offers endless possibilities. Don't miss the opportunity to make it your own!
Property Features
Property Type: Residential - Single Family
Cooling: Wall/Window Unit(s)
Garage: 2
Heating: Floor Furnace
Lot Size: 0.19 Acres
Roof Type: Shingle
Stories: 1.0
Year Built: 1946
Amenities
Tile Counters
All Bedrooms Down
Feature Descriptions
Community Features: Urban
Days on Site: 7
Fireplace: Living Room
Flooring: Wood
Laundry: Inside
Lot: 0-1 Unit/Acre
Parcel#: 0148232160000
Patio/Porch: Porch, Screened
Sewer: Public Sewer
Spa: None
Units: 1
Water: Public
Local Schools
School District: San Bernardino City Unified
Listed By / Shown By
Listed By
Agency Name: CENTRAL REALTY GROUP
Agent Name: KAREN DEAQUINO
Agency Phone: 909-357-3000

Shown By
Agent Name: Jennifer Hamilton, DRE#01800791, Owner/Broker
Agent Phone: (805) 543-2172 ext. 30
Agency Title: Farrell Smyth, Inc.
Estimate Your Payment
Estimated Payment
$ 1,082.41 per month $956.99 Principal & Interest $0.00 Property Tax (data not provided by mls) $125.42 Homeowner's InsuranceChange Payment Information

Jennifer Hamilton, DRE#01800791, Owner/Broker
Office: (805) 543-2172 ext. 30
Email Me

Privacy Policy / DMCA Notice / ADA Accessibility


This site is hosted, designed and copyright
© 1994 - 2026 by
Delta Media Group, Inc. -- Patent Pending --
1032 W 23rd Street | MLS# IV26226466
This single family home located at 1032 W 23rd Street, San Bernardino, CA 92405 is currently listed for sale with an asking price of $430,000. This property was built in 1946 and has 3 bedrooms and 2 full baths with 1161 sq. ft. W 23rd Street is located within the San Bernardino City Unified school district. Search San Bernardino real estate on jenniferhamilton.farrellsmyth.com today.