
Jennifer Hamilton, DRE#01800791, Owner/Broker
REALTOR®, CRP, GRP, Director of Relocation
(805) 543-2172 ext. 30

BEDS3
BATHS2 full 1 partial
SQUARE FEET2,499
MLS#IV26196216
STATUSActive
PROPERTY TYPEResidential - Single Family
SCHOOLChaffey Joint Union High
Listing Courtesy of:
REALTYX
Agency Phone: 626-315-8543
Associate Name: MARIO SANDOVAL

Listing Shown by:
Farrell Smyth, Inc.
Associate Name: Jennifer Hamilton, DRE#01800791, Owner/Broker
Property Description
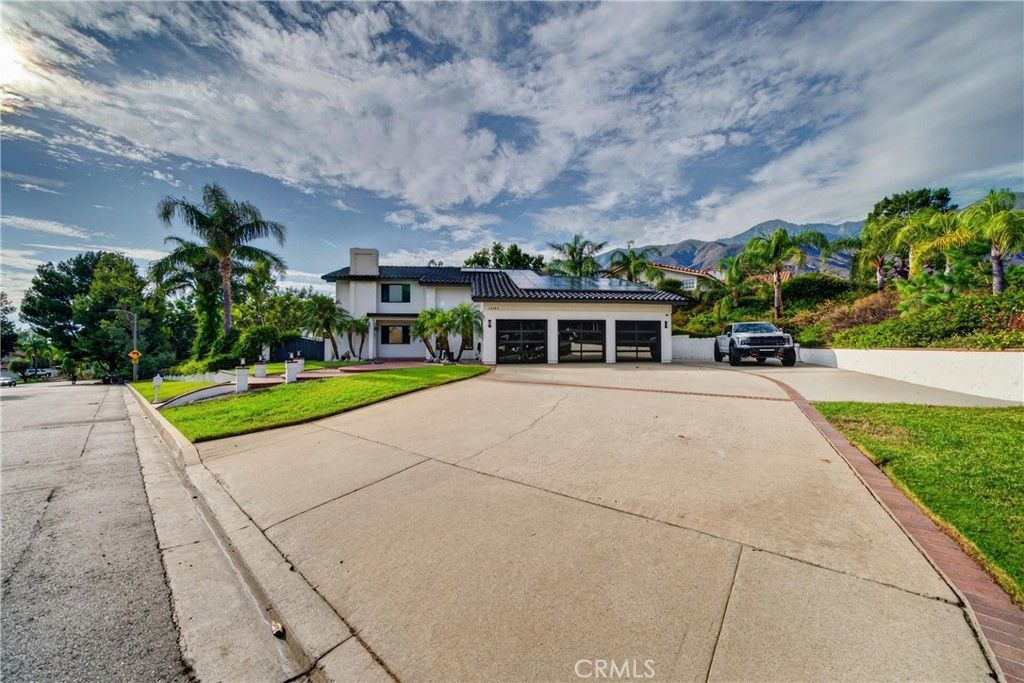
Welcome to this private North Rancho Cucamonga retreat, a 3-bedroom, 2.5-bath home with an additional bonus area, ideally located at the top of Haven on a nearly half-acre lot with only one neighboring home and surrounded by beautiful natural scenery. The home offers great curb appeal with a spacious front yard, brick steps, a welcoming front porch, and double entry doors. Inside, you’re greeted by soaring two-story ceilings and wood-look tile flooring throughout the main level. The oversized formal living room features a fireplace and views of the front yard, flowing into a generous formal dining area with direct access to the kitchen. The kitchen features custom stone countertops and backsplash, cabinetry extending to the ceiling for ample storage, and a breakfast bar overlooking the backyard. Open to the family room, this space is ideal for everyday living and entertaining. A powder room and indoor laundry room complete the main level. Upstairs, the primary suite features double-door entry, a separate sitting area, fireplace, and beautiful sunset views. The primary bathroom includes dual vanities, his-and-hers closets, a separate shower, and a soaking tub. Two additional bedrooms, a full bathroom, and a versatile bonus area currently used as a home office complete the second floor. Step outside from the family room into your own private backyard oasis, designed for entertaining and enjoying Southern California living year-round. A wraparound covered patio and separate BBQ island create an inviting outdoor living space complete with recessed lighting, Bluetooth speakers, refrigerators, TV, and fire pit. Beautifully maintained landscaping and the surrounding hillside provide a private, scenic backdrop for the large saltwater pool with a Baja step and raised spa featuring a waterfall and customizable color lighting. Enjoy beautiful mountain-framed sunsets, peaceful surroundings, and the perfect setting for relaxing or entertaining family and friends. Located within walking distance of bridle trails and surrounded by nature, while still offering convenient access to shopping, schools, restaurants, major freeways, and all that North Rancho Cucamonga has to offer.
Property Features
Property Type: Residential - Single Family
Cooling: Central Air, Attic Fan
Garage: 3 car attached
Heating: Central
Lot Size: 0.46 Acres
Roof Type: Tile
Stories: 2.0
Year Built: 1979
Amenities
Breakfast Area
Block Walls
Ceiling Fan(s)
Separate/Formal Dining Room
Pantry
Recessed Lighting
All Bedrooms Up
Entrance Foyer
Feature Descriptions
Appliances: Built-In Range, Dishwasher, Disposal, Gas Range, Microwave, Refrigerator, Water To Refrigerator
Community Features: Foothills, Hiking, Horse Trails, Sidewalks
Days on Site: 8
Door Features: Double Door Entry, Mirrored Closet Door(s), Sliding Doors
Fencing: Block
Fireplace: Living Room
Flooring: Laminate, Tile
Horse Amenities: Riding Trail
Laundry: Inside
Lot: 0-1 Unit/Acre, Drip Irrigation/Bubblers, Sprinklers In Rear, Sprinklers In Front, Sprinklers Timer, Sprinklers On Side, Sprinkler System
Parcel#: 1074101250000
Parking: Direct Access, Driveway, Garage
Parking Notes: Direct Access, Driveway, Garage
Pool: Gas Heat, Heated, In Ground, Pebble, Private, Salt Water, Waterfall
Security: Prewired, Smoke Detector(s)
Sewer: Septic Type Unknown
Spa: Yes
Spa: Private
Special View Info: City Lights, Mountain(s)
Swimming Pool: Yes
Units: 1
Water: Public
Window: Double Pane Windows
Local Schools
High School: Los Osos
School District: Chaffey Joint Union High
Listed By / Shown By
Listed By
Agency Name: REALTYX
Agent Name: MARIO SANDOVAL
Agency Phone: 626-315-8543

Shown By
Agent Name: Jennifer Hamilton, DRE#01800791, Owner/Broker
Agent Phone: (805) 543-2172 ext. 30
Agency Title: Farrell Smyth, Inc.
Estimate Your Payment
Estimated Payment
$ 3,398.26 per month $3,004.51 Principal & Interest $0.00 Property Tax (data not provided by mls) $393.75 Homeowner's InsuranceChange Payment Information

Jennifer Hamilton, DRE#01800791, Owner/Broker
Office: (805) 543-2172 ext. 30
Email Me

Privacy Policy / DMCA Notice / ADA Accessibility


This site is hosted, designed and copyright
© 1994 - 2026 by
Delta Media Group, Inc. -- Patent Pending --
10302 Carrari | MLS# IV26196216
This single family home located at 10302 Carrari, Rancho Cucamonga, CA 91737 is currently listed for sale with an asking price of $1,350,000. This property was built in 1979 and has 3 bedrooms and 2 full and 1 partial baths with 2499 sq. ft. Carrari is located within the Chaffey Joint Union High school district. Search Rancho Cucamonga real estate on jenniferhamilton.farrellsmyth.com today.