
Jennifer Hamilton, DRE#01800791, Owner/Broker
REALTOR®, CRP, GRP, Director of Relocation
(805) 543-2172 ext. 30

BEDS4
BATHS2 full
SQUARE FEET1,687
MLS#OR26200901
STATUSActive
PROPERTY TYPEResidential - Single Family
SCHOOLOroville Union
Listing Courtesy of:
Realty One Group Complete
Agency Phone: 916-435-0404
Associate Name: Lesley Nickelson

Listing Shown by:
Farrell Smyth, Inc.
Associate Name: Jennifer Hamilton, DRE#01800791, Owner/Broker
Property Description
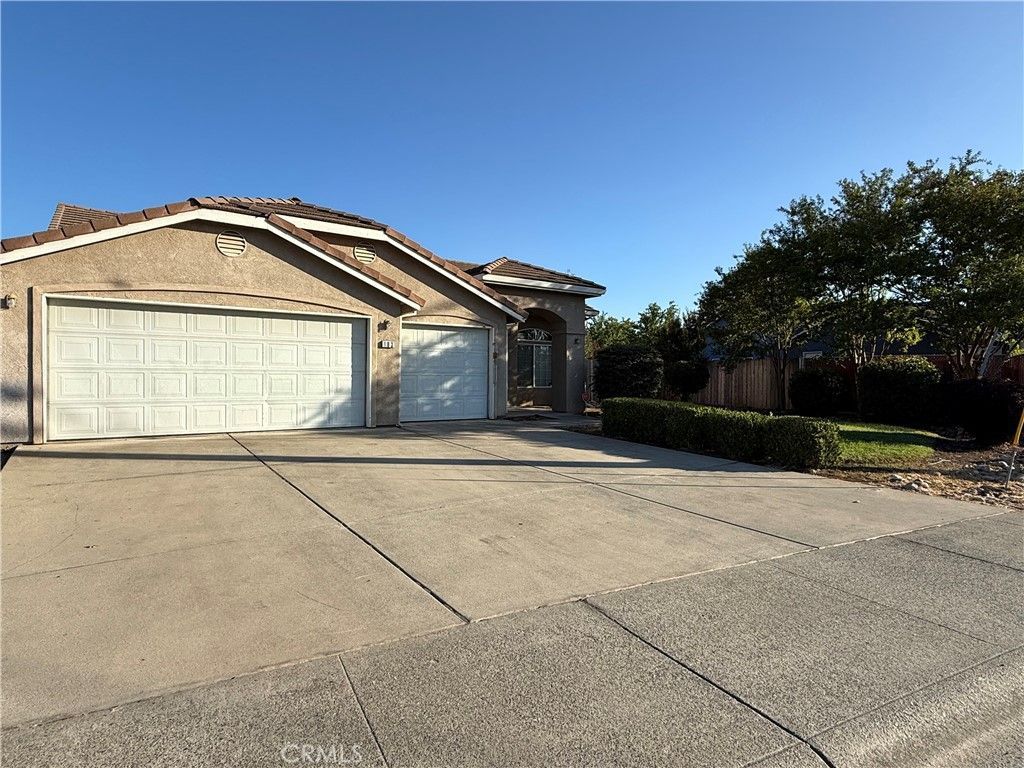
Looking for a 4-bedroom, 2 bath home with plenty of space, a large back yard and close to town? Look no further! This home, located in the Deer Creek Estates, offers an open living space with a large kitchen and dining area. From there you'll exit through a sliding glass door that leads to a back yard with plenty of entertaining space. The pebbled rock area could be used in many ways and the patio space is great for grilling on the weekends and enjoying company. There is a separately fenced area that would be great for a garden. This home is equipped with leased solar to help with those hot summer energy costs and the gas fireplace in the living room is great for those cozy winter nights. The primary bedroom has a large walk-in closet as well as an en suite that provides double sinks, a large soaking tub and a separate shower. This location is not only close to town, but also close Lake Oroville and walking distance to the Feather River. Come sneak a peek before its gone.
Property Features
Property Type: Residential - Single Family
Cooling: Central Air
Garage: 3 car attached
Heating: Central
Lot Size: 0.22 Acres
Stories: 1.0
Year Built: 2006
Amenities
All Bedrooms Down
Feature Descriptions
Community Features: Sidewalks
Days on Site: 3
Fireplace: Gas, Living Room
Laundry: Inside
Lot: 0-1 Unit/Acre
Parcel#: 031390002000
Sewer: Public Sewer
Special View Info: Mountain(s), Neighborhood
Units: 1
Water: Public
Local Schools
School District: Oroville Union
Listed By / Shown By
Listed By
Agency Name: Realty One Group Complete
Agent Name: Lesley Nickelson
Agency Phone: 916-435-0404

Shown By
Agent Name: Jennifer Hamilton, DRE#01800791, Owner/Broker
Agent Phone: (805) 543-2172 ext. 30
Agency Title: Farrell Smyth, Inc.
Estimate Your Payment
Estimated Payment
$ 903.69 per month $798.98 Principal & Interest $0.00 Property Tax (data not provided by mls) $104.71 Homeowner's InsuranceChange Payment Information

Jennifer Hamilton, DRE#01800791, Owner/Broker
Office: (805) 543-2172 ext. 30
Email Me

Privacy Policy / DMCA Notice / ADA Accessibility


This site is hosted, designed and copyright
© 1994 - 2026 by
Delta Media Group, Inc. -- Patent Pending --
103 E Grand Ave. | MLS# OR26200901
This single family home located at 103 E Grand Ave., Oroville, CA 95965 is currently listed for sale with an asking price of $359,000. This property was built in 2006 and has 4 bedrooms and 2 full baths with 1687 sq. ft. E Grand Ave. is located within the Oroville Union school district. Search Oroville real estate on jenniferhamilton.farrellsmyth.com today.