
Jennifer Hamilton, DRE#01800791, Owner/Broker
REALTOR®, CRP, GRP, Director of Relocation
(805) 543-2172 ext. 30

BEDS3
BATHS2 full
SQUARE FEET1,530
MLS#41144863
STATUSPending
PROPERTY TYPEResidential - Single Family
SUBDIVISIONPARKMONT
SCHOOLFremont Unified
Listing Courtesy of:
Golden Gate Sotheby's Int'l
Agency Phone: 510-542-2600
Associate Name: Joseph Sabeh Jr

Listing Shown by:
Farrell Smyth, Inc.
Associate Name: Jennifer Hamilton, DRE#01800791, Owner/Broker
Property Description
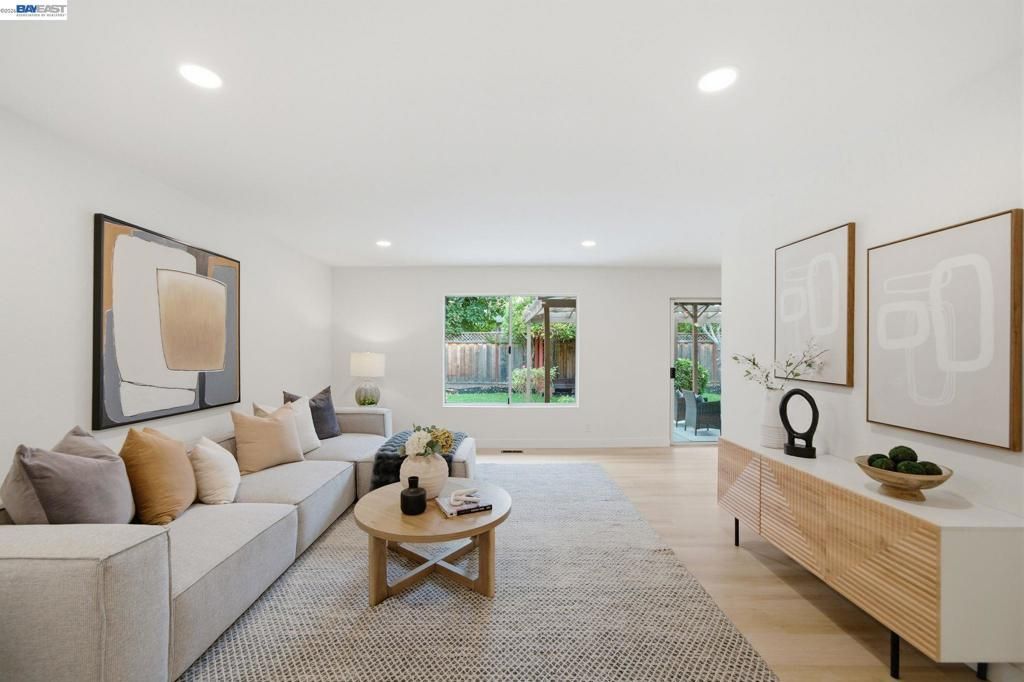
Beautifully refreshed and ideally situated on a picturesque, tree-lined street in Parkmont, this single-story residence features 3 bedrooms and 2 baths with a bright, open floor plan designed for easy everyday living and entertaining. Thoughtful updates include new luxury wide-plank flooring, fresh interior paint, new LED recessed lighting, refreshed baths, and owned solar. The spacious kitchen features generous counter space, abundant cabinetry, and a chef’s island, while the primary suite offers a private retreat with an en-suite bath. Newly landscaped front and rear grounds feature lush, verdant lawns. A charming rear patio creates a natural extension of the home and an inviting setting for outdoor dining, entertaining, or relaxing in the backyard. Conveniently located near BART, major commuter routes, shopping, dining, and nearby medical centers, this beautifully updated home offers an exceptional combination of style, comfort, and location.
Property Features
Property Type: Residential - Single Family
Cooling: Central Air
Garage: 2 car attached
Heating: Forced Air
Home Style: Ranch
Lot Size: 0.14 Acres
Stories: 1.0
Year Built: 1964
Feature Descriptions
Appliances: Gas Water Heater
Days on Site: 20
Exterior: Stucco, Wood Siding
Fireplace: Family Room
Flooring: Vinyl
Lot: Back Yard, Front Yard, Street Level
Parcel#: 50740529
Parking: Garage, Garage Door Opener
Parking Notes: Garage, Garage Door Opener
Local Schools
School District: Fremont Unified
Listed By / Shown By
Listed By
Agency Name: Golden Gate Sotheby's Int'l
Agent Name: Joseph Sabeh Jr
Agency Phone: 510-542-2600

Shown By
Agent Name: Jennifer Hamilton, DRE#01800791, Owner/Broker
Agent Phone: (805) 543-2172 ext. 30
Agency Title: Farrell Smyth, Inc.
Estimate Your Payment
Estimated Payment
$ 3,770.82 per month $3,333.90 Principal & Interest $0.00 Property Tax (data not provided by mls) $436.92 Homeowner's InsuranceChange Payment Information

Jennifer Hamilton, DRE#01800791, Owner/Broker
Office: (805) 543-2172 ext. 30
Email Me

Privacy Policy / DMCA Notice / ADA Accessibility


This site is hosted, designed and copyright
© 1994 - 2026 by
Delta Media Group, Inc. -- Patent Pending --
1029 Bonner Ave | MLS# 41144863
This single family home located at 1029 Bonner Ave, Fremont, CA 94536 is currently listed for sale with an asking price of $1,498,000. This property was built in 1964 and has 3 bedrooms and 2 full baths with 1530 sq. ft. Bonner Ave is located in the PARKMONT subdivision within the Fremont Unified school district. Search PARKMONT real estate on jenniferhamilton.farrellsmyth.com today.