
Jennifer Hamilton, DRE#01800791, Owner/Broker
REALTOR®, CRP, GRP, Director of Relocation
(805) 543-2172 ext. 30

BEDS4
BATHS2 full 1 partial
SQUARE FEET1,752
MLS#IG26183552
STATUSActive
PROPERTY TYPEResidential - Single Family
SCHOOLRedlands Unified
Listing Courtesy of:
CENTURY 21 LOIS LAUER REALTY
Agency Phone: 909-748-7000
Associate Name: SHARON JARRETT-MEYER

Listing Shown by:
Farrell Smyth, Inc.
Associate Name: Jennifer Hamilton, DRE#01800791, Owner/Broker
Property Description
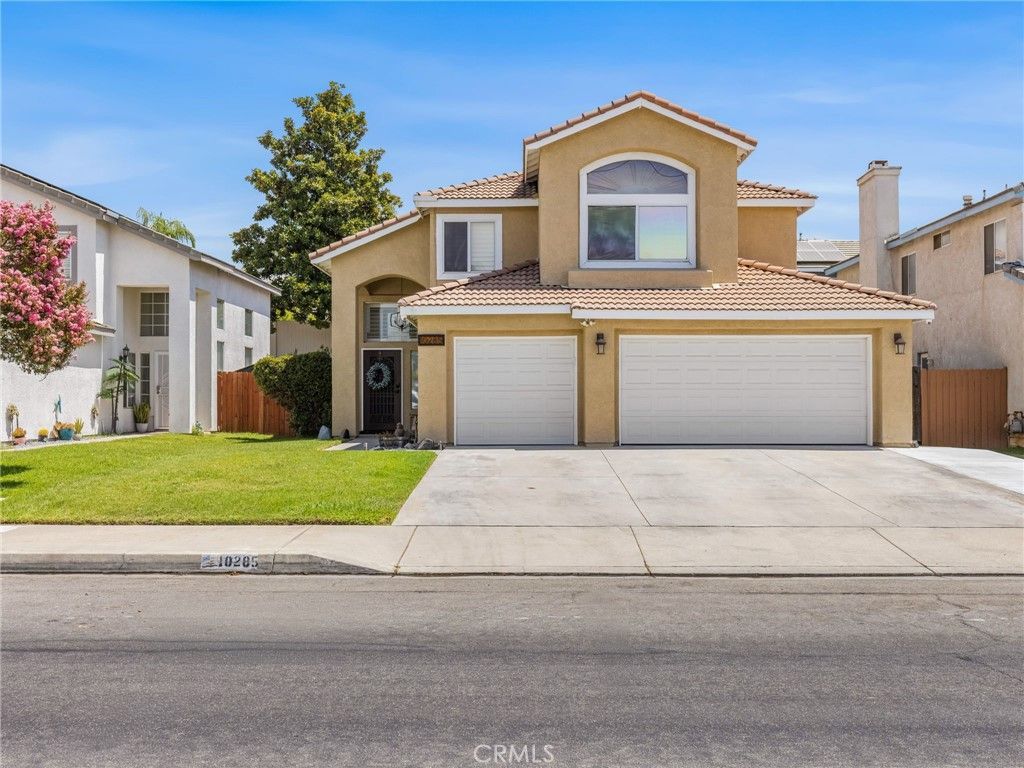
Wonderfully updated two-story home featuring luxury vinyl flooring, soaring ceilings, and a dramatic open staircase. The light-filled layout includes a formal living and dining area, alongside an open-concept family room with a cozy fireplace. The fully renovated kitchen boasts beautiful granite countertops and a classic marble backsplash, seamlessly flowing into the bright breakfast room. Upstairs, you will find four spacious bedrooms. All bathrooms have been completely refreshed with new vanities, quartz countertops, modern faucets, updated lighting, and new mirrors. Outside, the property offers a covered patio, a functional 3-car garage, a separate pet area, and a backyard retaining wall that creates the perfect canvas for planting fruit trees.
Property Features
Property Type: Residential - Single Family
Cooling: Central Air, High Efficiency
Garage: 3 car attached
Heating: Central
Home Style: Contemporary
Lot Size: 0.11 Acres
Roof Type: Tile
Stories: 2.0
Year Built: 1991
Amenities
Breakfast Area
Block Walls
Ceiling Fan(s)
Cathedral Ceiling(s)
Separate/Formal Dining Room
Granite Counters
High Ceilings
Multiple Staircases
Quartz Counters
Recessed Lighting
Two Story Ceilings
All Bedrooms Up
Primary Suite
Walk-In Closet(s)
Feature Descriptions
Appliances: Built-In Range, Dishwasher, Electric Range, Disposal, Gas Range, Gas Water Heater, Microwave, Water To Refrigerator, Water Heater
Association Amenities: Playground, Pool, Spa/Hot Tub
Community Features: Curbs, Street Lights, Sidewalks, Pool
Days on Site: 24
Exclusions: Refrigerator
Exterior: Stucco
Fencing: Vinyl, Wood
Fireplace: Family Room, Gas Starter
Flooring: Carpet, Vinyl
HOA Fee: 135/ Monthly
Laundry: Washer Hookup, Gas Dryer Hookup, Inside, Laundry Room
Lot: Back Yard, Front Yard, Sprinklers In Rear, Sprinklers In Front, Paved, Sprinklers Timer, Sprinklers On Side, Street Level
Parcel#: 0298401870000
Parking: Door-Multi, Direct Access, Garage Faces Front, Garage, Garage Door Opener
Parking Notes: Door-Multi, Direct Access, Garage Faces Front, Garage
Patio/Porch: Concrete, Covered
Pool: Community, Gunite, In Ground, Association
Sewer: Sewer Tap Paid
Spa: Yes
Spa: Association, Community
Special View Info: Mountain(s)
Swimming Pool: Yes
Units: 1
Utilities: Electricity Connected, Natural Gas Connected, Sewer Connected, Water Connected
Water: Public
Window: Double Pane Windows, Shutters
Local Schools
High School: Redlands East Valley
Middle School: Moore
Elementary School: Crafton
School District: Redlands Unified
Listed By / Shown By
Listed By
Agency Name: CENTURY 21 LOIS LAUER REALTY
Agent Name: SHARON JARRETT-MEYER
Agency Phone: 909-748-7000

Shown By
Agent Name: Jennifer Hamilton, DRE#01800791, Owner/Broker
Agent Phone: (805) 543-2172 ext. 30
Agency Title: Farrell Smyth, Inc.
Estimate Your Payment
Estimated Payment
$ 1,457.48 per month $1,288.60 Principal & Interest $0.00 Property Tax (data not provided by mls) $168.88 Homeowner's InsuranceChange Payment Information

Jennifer Hamilton, DRE#01800791, Owner/Broker
Office: (805) 543-2172 ext. 30
Email Me

Privacy Policy / DMCA Notice / ADA Accessibility


This site is hosted, designed and copyright
© 1994 - 2026 by
Delta Media Group, Inc. -- Patent Pending --
10285 Agate Avenue | MLS# IG26183552
This single family home located at 10285 Agate Avenue, Mentone, CA 92359 is currently listed for sale with an asking price of $579,000. This property was built in 1991 and has 4 bedrooms and 2 full and 1 partial baths with 1752 sq. ft. Agate Avenue is located within the Redlands Unified school district. Search Mentone real estate on jenniferhamilton.farrellsmyth.com today.