
Jennifer Hamilton, DRE#01800791, Owner/Broker
REALTOR®, CRP, GRP, Director of Relocation
(805) 543-2172 ext. 30

BEDS5
BATHS4 full 2 partial
SQUARE FEET3,940
MLS#41147733
STATUSActive
PROPERTY TYPEResidential - Single Family
SUBDIVISIONBERKELEY
SCHOOLBerkeley
Listing Courtesy of:
BQ Group
Agency Phone: 408-800-5988
Associate Name: Fang Wang

Listing Shown by:
Farrell Smyth, Inc.
Associate Name: Jennifer Hamilton, DRE#01800791, Owner/Broker
Property Description
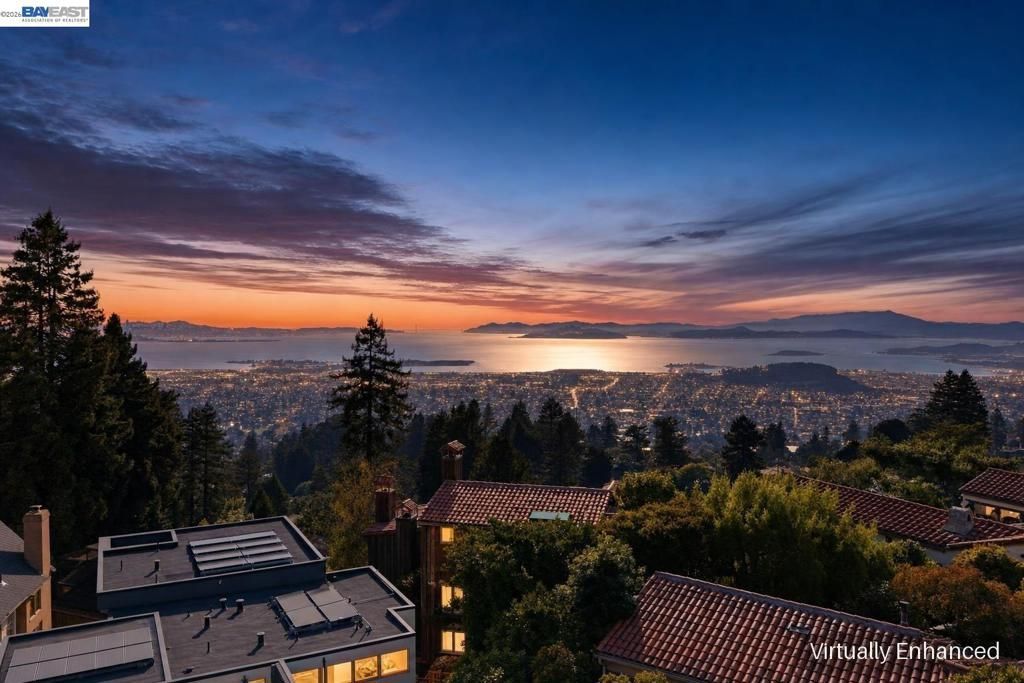
A striking modern residence in the Berkeley Hills, 1026 Grizzly Peak Blvd pairs bold contemporary architecture with warm, sophisticated interiors and sweeping Bay views. Expansive walls of glass, soaring ceilings and wide-plank white oak floors fill the home with natural light, while multiple terraces create a seamless connection between indoor and outdoor living. At the heart of the home, the open-concept living, dining and kitchen spaces unfold toward the views, creating an exceptional setting for both everyday living and entertaining. The chef’s kitchen features sleek custom cabinetry, dramatic stone countertops, Thermador appliances, a generous island and walk-in pantry. A modern fireplace anchors the living room, while floor-to-ceiling glass opens to a spacious terrace overlooking the Bay. The serene primary suite enjoys its own views and private outdoor connection, complemented by a spa-inspired bath with marble finishes, soaking tub, oversized shower and radiant heated floors. Additional bedrooms, flexible living and workspaces, custom closets and thoughtfully designed baths provide exceptional versatility throughout the home. Outdoors, a rare level landscaped yard offers generous lawn and patio areas for dining, entertaining and play—a remarkable complement to a Berkeley Hills view home. From sunlit mornings to dramatic sunsets and sparkling evening views across the Bay, the home is designed to celebrate its extraordinary setting. Modern architecture, warm natural materials, expansive glass, exceptional indoor-outdoor living and iconic Bay Area views—all just minutes from Tilden Park, UC Berkeley and the restaurants, shops and amenities of North Berkeley.
Property Features
Property Type: Residential - Single Family
Garage: 2 car attached
Heating: Electric, Heat Pump
Home Style: Contemporary
Lot Size: 0.16 Acres
Roof Type: Composition
Year Built: 2023
Amenities
Breakfast Bar
Feature Descriptions
Appliances: Electric Water Heater, Dryer, Washer
Days on Site: 5
Exterior: Stucco, Wood Siding
Fireplace: Electric, Family Room
Flooring: Concrete, Tile, Wood
Lot: Back Yard, Sloped Down, Front Yard, Garden, Sprinklers In Rear, Sprinklers In Front, Sprinklers Timer, Sprinklers On Side, Yard
Parcel#: 6329693436
Parking: Garage, Garage Door Opener, Off Street, One Space
Parking Notes: Garage, Garage Door Opener, Off Street, One Space
Patio/Porch: Deck, Patio
Local Schools
School District: Berkeley
Listed By / Shown By
Listed By
Agency Name: BQ Group
Agent Name: Fang Wang
Agency Phone: 408-800-5988

Shown By
Agent Name: Jennifer Hamilton, DRE#01800791, Owner/Broker
Agent Phone: (805) 543-2172 ext. 30
Agency Title: Farrell Smyth, Inc.
Estimate Your Payment
Estimated Payment
$ 8,797.73 per month $7,778.35 Principal & Interest $0.00 Property Tax (data not provided by mls) $1,019.38 Homeowner's InsuranceChange Payment Information

Jennifer Hamilton, DRE#01800791, Owner/Broker
Office: (805) 543-2172 ext. 30
Email Me

Privacy Policy / DMCA Notice / ADA Accessibility


This site is hosted, designed and copyright
© 1994 - 2026 by
Delta Media Group, Inc. -- Patent Pending --
1026 Grizzly Peak Blvd | MLS# 41147733
This single family home located at 1026 Grizzly Peak Blvd, Berkeley, CA 94708 is currently listed for sale with an asking price of $3,495,000. This property was built in 2023 and has 5 bedrooms and 4 full and 2 partial baths with 3940 sq. ft. Grizzly Peak Blvd is located in the BERKELEY subdivision within the Berkeley school district. Search BERKELEY real estate on jenniferhamilton.farrellsmyth.com today.