
Jennifer Hamilton, DRE#01800791, Owner/Broker
REALTOR®, CRP, GRP, Director of Relocation
(805) 543-2172 ext. 30

BEDS3
BATHS2 full
SQUARE FEET1,537
MLS#41147484
STATUSActive
PROPERTY TYPEResidential - Single Family
SUBDIVISIONPARK HILLS
Listing Courtesy of:
Korman & Ng R.E. Services
Agency Phone: 415-420-7663
Associate Name: Roman Fan

Listing Shown by:
Farrell Smyth, Inc.
Associate Name: Jennifer Hamilton, DRE#01800791, Owner/Broker
Property Description
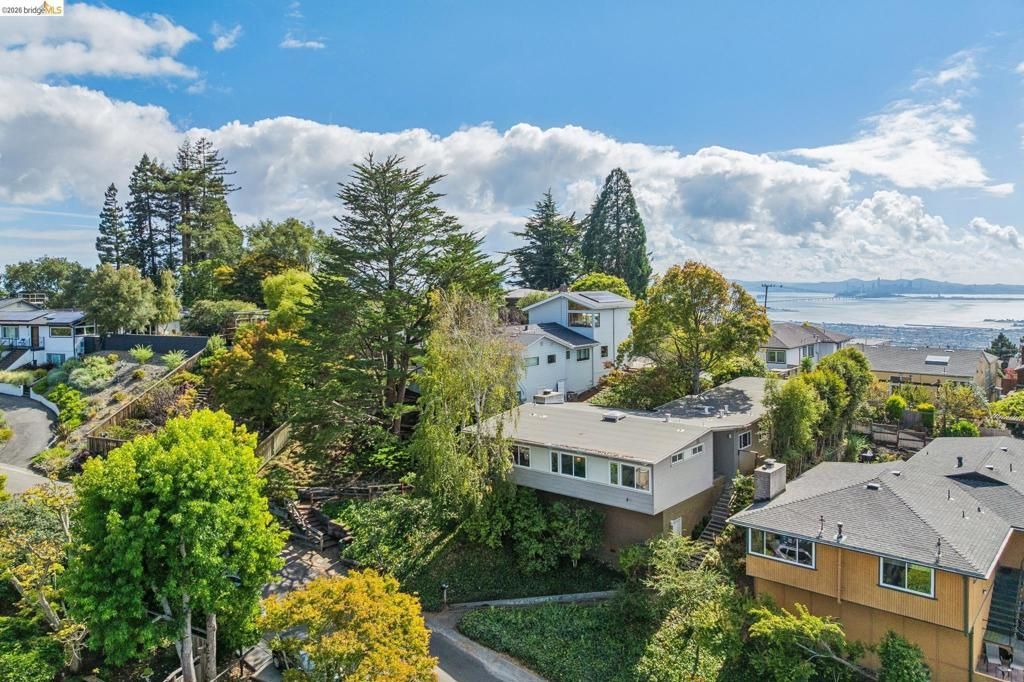
Welcome to this beautiful 3-bedroom, 2-bath Mid-Century Modern home, offering timeless architectural character, spacious living areas, and beautiful Bay views. The impressive living room showcases classic Mid-Century details, including vaulted wood-beamed ceilings, warm wood-paneled accents, hardwood floors, and a striking brick fireplace. Large windows and glass doors bring in abundant natural light and create a seamless connection to the outdoor spaces. The kitchen offers generous cabinetry and counter space, along with a gas range, refrigerator, dishwasher, and in-unit washer and dryer. A charming breakfast nook sits just off the kitchen, while the separate dining room features built-in shelving and access to the outdoor patio. All three bedrooms feature hardwood floors, natural light, and vaulted ceilings. The home includes two full bathrooms, including one with a double-sink vanity and glass-enclosed shower. Enjoy sweeping Bay and hillside views, mature landscaping, a garage, and convenient rear-alley access. Home Energy Score of 1
Property Features
Property Type: Residential - Single Family
Cooling: None
Garage: 1 car attached
Heating: ForcedAir
Home Style: Modern
Lot Size: 0.15 Acres
Stories: 1.0
Year Built: 1955
Amenities
BreakfastArea
Feature Descriptions
Appliances: Dryer, Washer
Association Amenities: Other
Days on Site: 8
Exterior: Stucco
Flooring: Wood
HOA Fee: 545/ Annually
Parcel#: 63314084
Parking: Garage
Parking Notes: Garage
Listed By / Shown By
Listed By
Agency Name: Korman & Ng R.E. Services
Agent Name: Roman Fan
Agency Phone: 415-420-7663

Shown By
Agent Name: Jennifer Hamilton, DRE#01800791, Owner/Broker
Agent Phone: (805) 543-2172 ext. 30
Agency Title: Farrell Smyth, Inc.
Estimate Your Payment
Estimated Payment
$ 2,512.20 per month $2,221.12 Principal & Interest $0.00 Property Tax (data not provided by mls) $291.08 Homeowner's InsuranceChange Payment Information

Jennifer Hamilton, DRE#01800791, Owner/Broker
Office: (805) 543-2172 ext. 30
Email Me

Privacy Policy / DMCA Notice / ADA Accessibility


This site is hosted, designed and copyright
© 1994 - 2026 by
Delta Media Group, Inc. -- Patent Pending --
1024 Overlook Rd | MLS# 41147484
This single family home located at 1024 Overlook Rd, Berkeley, CA 94708 is currently listed for sale with an asking price of $998,000. This property was built in 1955 and has 3 bedrooms and 2 full baths with 1537 sq. ft. Overlook Rd is located in the PARK HILLS subdivision. Search PARK HILLS real estate on jenniferhamilton.farrellsmyth.com today.