
Jennifer Hamilton, DRE#01800791, Owner/Broker
REALTOR®, CRP, GRP, Director of Relocation
(805) 543-2172 ext. 30

BEDS3
BATHS2 full 1 partial
SQUARE FEET1,088
MLS#PW26200867
STATUSActive
PROPERTY TYPEResidential - Condominium
SUBDIVISIONSantee
SCHOOLGrossmont Union
Listing Courtesy of:
La Vinci Inv. & Financial
Agency Phone: 626-818-9928
Associate Name: Leslie Cao

Listing Shown by:
Farrell Smyth, Inc.
Associate Name: Jennifer Hamilton, DRE#01800791, Owner/Broker
Property Description
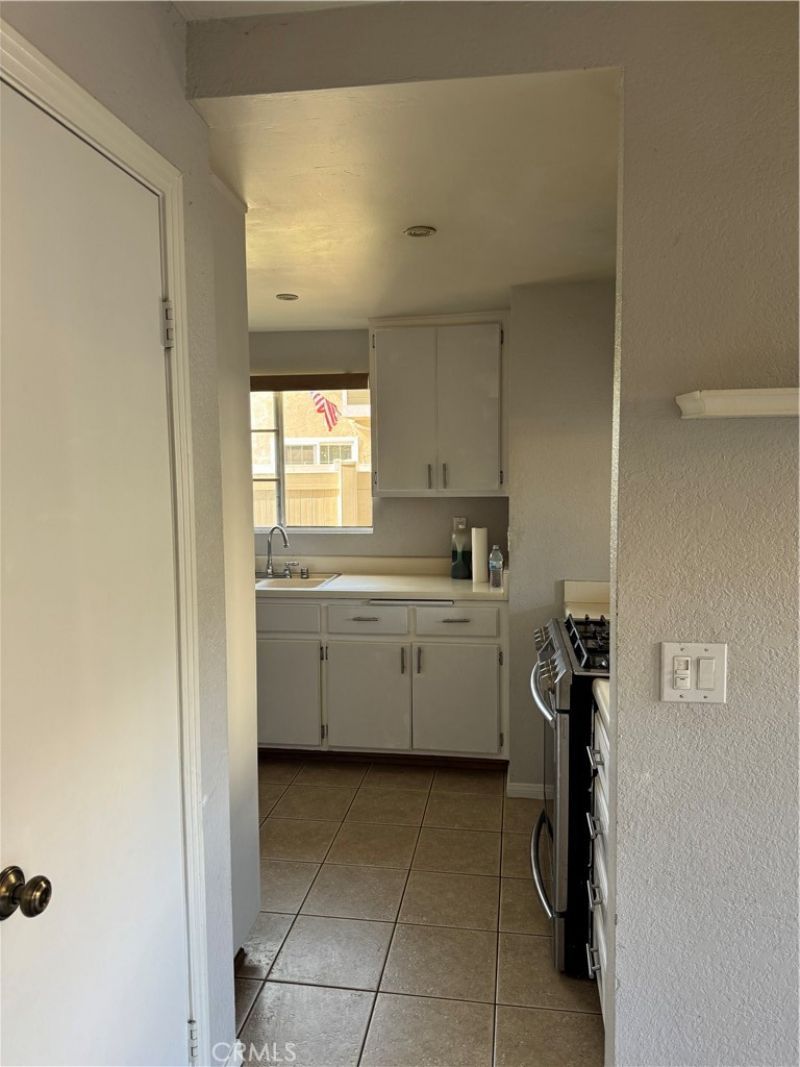
Welcome to The Lakes complex in Santee. Immaculately maintained grounds with water features, pool, and SPA gives you the feeling of resort living. Beautiful, meticulously cared for end unit in highly sought out Santee is move-in ready & waiting for you to call home!! No neighbors above or below. Living room features cozy fireplace for winter and west facing patio for your summer BBQ's. Light and bright kitchen with window and recessed lighting. Open floor plan living and dining with wood burning fireplace. Spacious half bath downstairs for convenience. Vaulted ceilings upstairs with skylight making it extra light. Central AC and ceiling fans in every room will keep you cool all summer. Enjoy summer grilling on your private patio, plus additional yard space with room for gardening. Oversized 2 garage. HOA includes water, trash and sewer. Located near walking trails, Santee Lakes, YMCA, Sports Fields, Costco, Target, Home Deport, Restaurant and More!
Property Features
Property Type: Residential - Condominium
Cooling: CentralAir, Electric, Gas
Garage: 2
Heating: Central, Fireplaces, NaturalGas
Lot Size: 4.93 Acres
Roof Type: Composition
Stories: 2.0
Year Built: 1989
Amenities
CeilingFans
SeparateFormalDiningRoom
HighCeilings
MultipleStaircases
OpenFloorplan
RecessedLighting
AllBedroomsUp
Feature Descriptions
Appliances: Dishwasher, GasRange, GasWaterHeater, WaterHeater
Association Amenities: Pool, Sauna, Trash, Water
Community Features: Suburban, Pool
Days on Site: 3
Exterior: Stucco
Fencing: Partial
Fireplace: Gas, LivingRoom
Flooring: Carpet, Tile
HOA Fee: 503.5/ Monthly
Laundry: Inside
Lot: CornerLot, Landscaped
Parcel#: 3810321387
Parking: Garage
Parking Notes: Garage
Patio/Porch: Open, Patio
Pool: Community, Fenced, Heated, Association
Security: CarbonMonoxideDetectors, SmokeDetectors
Sewer: PublicSewer
Spa: Yes
Spa: Association, Community
Swimming Pool: Yes
Units: 87
Utilities: ElectricityAvailable
Water: Public
Local Schools
School District: Grossmont Union
Listed By / Shown By
Listed By
Agency Name: La Vinci Inv. & Financial
Agent Name: Leslie Cao
Agency Phone: 626-818-9928

Shown By
Agent Name: Jennifer Hamilton, DRE#01800791, Owner/Broker
Agent Phone: (805) 543-2172 ext. 30
Agency Title: Farrell Smyth, Inc.
Estimate Your Payment
Estimated Payment
$ 1,573.27 per month $1,390.98 Principal & Interest $0.00 Property Tax (data not provided by mls) $182.29 Homeowner's InsuranceChange Payment Information

Jennifer Hamilton, DRE#01800791, Owner/Broker
Office: (805) 543-2172 ext. 30
Email Me

Privacy Policy / DMCA Notice / ADA Accessibility


This site is hosted, designed and copyright
© 1994 - 2026 by
Delta Media Group, Inc. -- Patent Pending --
10230 Palm Glen, Unit 87 | MLS# PW26200867
This condo located at 10230 Palm Glen, Unit 87, Santee, CA 92071 is currently listed for sale with an asking price of $625,000. This property was built in 1989 and has 3 bedrooms and 2 full and 1 partial baths with 1088 sq. ft. Palm Glen, Unit 87 is located in the Santee subdivision within the Grossmont Union school district. Search Santee real estate on jenniferhamilton.farrellsmyth.com today.