
Jennifer Hamilton, DRE#01800791, Owner/Broker
REALTOR®, CRP, GRP, Director of Relocation
(805) 543-2172 ext. 30

BEDS4
BATHS3 full
SQUARE FEET2,274
MLS#HD26195624
STATUSActive
PROPERTY TYPEResidential - Single Family
SCHOOLSnowline Joint Unified
Listing Courtesy of:
RE/MAX FREEDOM
Agency Phone: 760-488-6471
Associate Name: Kimberly Jarrard

Listing Shown by:
Farrell Smyth, Inc.
Associate Name: Jennifer Hamilton, DRE#01800791, Owner/Broker
Property Description
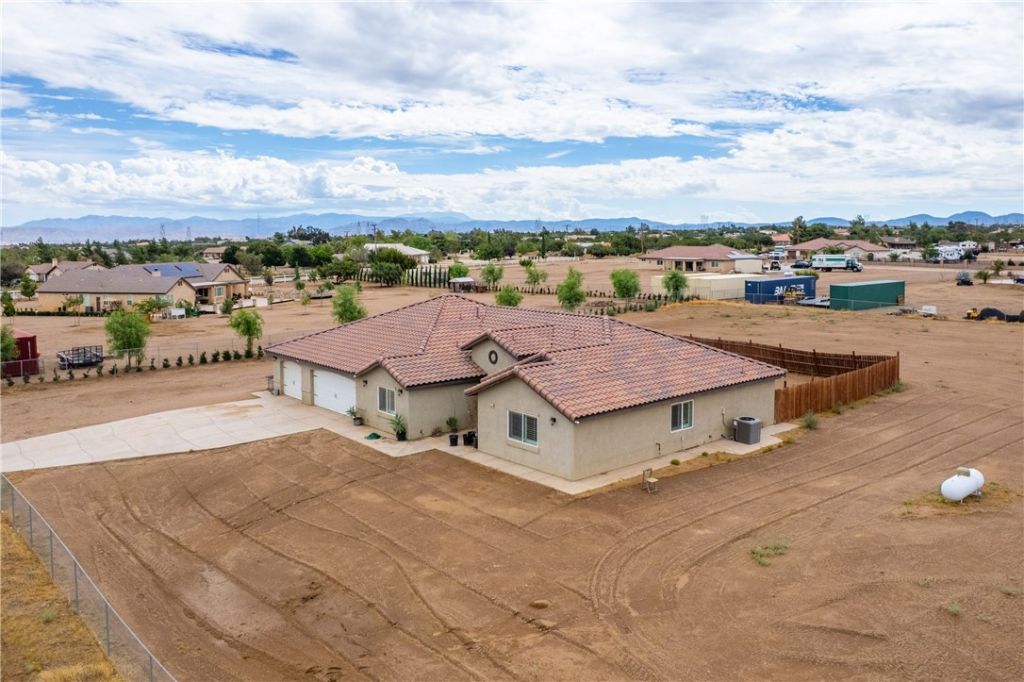
***SPACIOUS OAK HILLS HOME WITH AN OVERSIZED/BOAT DEEP GARAGE!*** This home offers an OPEN-CONCEPT living area, SPACIOUS and perfect for entertainment** Inside, you’ll find beautiful TRAVERTINE FLOORING, plantation-style SHUTTERS, ceiling fans, a BUILT-IN ENTERTAINMENT CENTER and an abundance of cabinetry and storage throughout***The kitchen offers TONS OF CABINET SPACE along with a large WALK-IN PANTRY for even more storage and Stainless-Steel appliances*** The SPACIOUS PRIMARY SUITE is a standout, featuring its own private door leading to the backyard, a HUGE WALK-IN CLOSET complete with BUILT-IN WARDROBE DRESSERS, and a generously sized walk-in shower with DUAL SHOWER HEADS*** Car enthusiasts, recreational vehicle owners, or anyone needing extra workspace will appreciate the OVERSIZED GARAGE/BOAT DEEP***Providing convenient access to the FENCED backyard***The property has plenty of room to enjoy the High Desert lifestyle, Riding Trails, Spacious, functional and loaded with storage—this Oak Hills property has so much to offer!
Property Features
Property Type: Residential - Single Family
Cooling: CentralAir
Garage: 5.5 car attached
Heating: Central
Home Style: Ranch
Lot Size: 2.15 Acres
Roof Type: Tile
Stories: 1.0
Year Built: 2019
Amenities
BreakfastBar
GraniteCounters
HighCeilings
OpenFloorplan
Pantry
SeeRemarks
Storage
AllBedroomsDown
MultiplePrimarySuites
WalkInPantry
WalkInClosets
Feature Descriptions
Accessibility: SafeEmergencyEgressFromHome
Appliances: BuiltInRange, Dishwasher, Microwave, PropaneCooktop, PropaneOven, TanklessWaterHeater
Community Features: HorseTrails, Rural
Days on Site: 1
Exterior: Stucco
Fireplace: None
Flooring: Carpet, Stone
Horse Amenities: RidingTrail
Laundry: Inside, LaundryRoom
Lot: TwoToFiveUnitsAcre
Parcel#: 3064231240000
Parking: DoorMulti, Garage, Oversized, RvHookUps, RvAccessParking, Tandem
Parking Notes: DoorMulti, Garage, Oversized, RvHookUps, RvAccessParki
Patio/Porch: Covered
Sewer: SepticTank
Spa: None
Special View Info: Desert, Mountains
Units: 1
Utilities: ElectricityConnected, Propane, WaterConnected
Water: Public
Window: EnergyStarQualifiedWindows, Shutters
Local Schools
School District: Snowline Joint Unified
Listed By / Shown By
Listed By
Agency Name: RE/MAX FREEDOM
Agent Name: Kimberly Jarrard
Agency Phone: 760-488-6471

Shown By
Agent Name: Jennifer Hamilton, DRE#01800791, Owner/Broker
Agent Phone: (805) 543-2172 ext. 30
Agency Title: Farrell Smyth, Inc.
Estimate Your Payment
Estimated Payment
$ 1,709.20 per month $1,511.16 Principal & Interest $0.00 Property Tax (data not provided by mls) $198.04 Homeowner's InsuranceChange Payment Information

Jennifer Hamilton, DRE#01800791, Owner/Broker
Office: (805) 543-2172 ext. 30
Email Me

Privacy Policy / DMCA Notice / ADA Accessibility


This site is hosted, designed and copyright
© 1994 - 2026 by
Delta Media Group, Inc. -- Patent Pending --
10215 Nielson | MLS# HD26195624
This single family home located at 10215 Nielson, Oak Hills, CA 92344 is currently listed for sale with an asking price of $679,000. This property was built in 2019 and has 4 bedrooms and 3 full baths with 2274 sq. ft. Nielson is located within the Snowline Joint Unified school district. Search Oak Hills real estate on jenniferhamilton.farrellsmyth.com today.