
Jennifer Hamilton, DRE#01800791, Owner/Broker
REALTOR®, CRP, GRP, Director of Relocation
(805) 543-2172 ext. 30

BEDS2
BATHS1 full 1 partial
SQUARE FEET1,460
MLS#PW26198640
STATUSActive
PROPERTY TYPEResidential - Townhouse
SUBDIVISIONViewpointe (VPHL)
SCHOOLOrange Unified
Listing Courtesy of:
Circa Properties, Inc.
Agency Phone: 714-203-6814
Associate Name: Elaine Johnson Armogida

Listing Shown by:
Farrell Smyth, Inc.
Associate Name: Jennifer Hamilton, DRE#01800791, Owner/Broker
Property Description
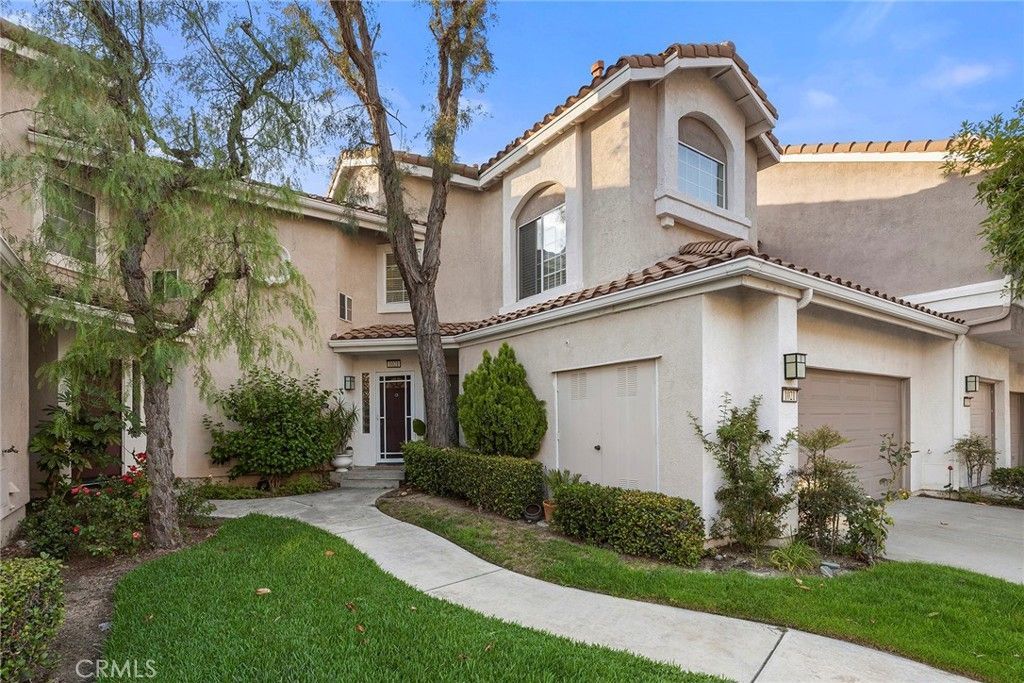
Stunning Viewpoint Townhome in Anaheim Hills. Welcome to this beautifully maintained two-bedroom 2 1/2 bath townhome nestled in the desirable Anaheim Hills community. Offering approximately 1,460 square feet, this bright and spacious townhome features an open floor plan with an abundance of natural light and comfortable, inviting atmosphere. The remodeled kitchen adds a modern touch and opens seamlessly to the living and dining areas, creating an ideal space for both everyday living and entertaining. All bedrooms are upstairs. Both Bedrooms have their own attached Bathroom. Another feature is the downstairs office/den. Beautiful vinyl flooring downstairs enhances the home with a clean, contemporary feel. One of the highlights of this wonderful property is the private rear patio, where you can relax and take in the beautiful view and sunset-perfect for enjoying your morning coffee, dining outdoors, or unwinding after a long day. The 2-car garage has direct access to the home. A BIG PLUS is having a 2-car driveway that you can park on. This well-kept community offer fantastic amenities, including sparkling pool, spas, and barbecue area for residents to enjoy. Ideally locate near shopping, schools and freeway access. This home offers the perfect combination of comfort, convenience, and Southern California living.
Property Features
Property Type: Residential - Townhouse
Cooling: CentralAir
Garage: 2 car attached
Heating: Central
Home Style: Contemporary
Lot Size: 6.72 Acres
Roof Type: Tile
Stories: 2.0
Year Built: 1989
Amenities
HighCeilings
OpenFloorplan
QuartzCounters
RecessedLighting
TwoStoryCeilings
AllBedroomsUp
MultiplePrimarySuites
WalkInClosets
Feature Descriptions
Appliances: Dishwasher, FreeStandingRange, Disposal, GasOven, GasRange, GasWaterHeater, Microwave, WaterSoftener, WaterHeater, Dryer, Washer
Association Amenities: Pool
Community Features: StreetLights, Gated
Days on Site: 4
Door Features: SlidingDoors
Fireplace: Gas, LivingRoom
Flooring: Carpet, Vinyl
HOA Fee: 510/ Monthly
Laundry: ElectricDryerHookup, GasDryerHookup, InGarage
Parcel#: 93639151
Parking: DirectAccess, DrivewayLevel, GarageFacesFront, Garage, Gated
Parking Notes: DirectAccess, DrivewayLevel, GarageFacesFront, Garage
Patio/Porch: Open, Patio, Stone, SeeRemarks
Pool: Association
Security: CarbonMonoxideDetectors, GatedCommunity, SmokeDetectors
Sewer: PublicSewer
Spa: Yes
Spa: Association
Special View Info: CityLights, Hills
Units: 1
Utilities: CableConnected, ElectricityConnected, NaturalGasConnected, SewerConnected, WaterConnected
Water: Public
Window: Blinds, Screens
Local Schools
High School: Canyon
Middle School: El Rancho
Elementary School: Canyon Rim
School District: Orange Unified
Listed By / Shown By
Listed By
Agency Name: Circa Properties, Inc.
Agent Name: Elaine Johnson Armogida
Agency Phone: 714-203-6814

Shown By
Agent Name: Jennifer Hamilton, DRE#01800791, Owner/Broker
Agent Phone: (805) 543-2172 ext. 30
Agency Title: Farrell Smyth, Inc.
Estimate Your Payment
Estimated Payment
$ 2,011.27 per month $1,778.23 Principal & Interest $0.00 Property Tax (data not provided by mls) $233.04 Homeowner's InsuranceChange Payment Information

Jennifer Hamilton, DRE#01800791, Owner/Broker
Office: (805) 543-2172 ext. 30
Email Me

Privacy Policy / DMCA Notice / ADA Accessibility


This site is hosted, designed and copyright
© 1994 - 2026 by
Delta Media Group, Inc. -- Patent Pending --
1021 S Sundance Drive | MLS# PW26198640
This townhouse located at 1021 S Sundance Drive, Anaheim Hills, CA 92808 is currently listed for sale with an asking price of $799,000. This property was built in 1989 and has 2 bedrooms and 1 full and 1 partial baths with 1460 sq. ft. S Sundance Drive is located in the Viewpointe (VPHL) subdivision within the Orange Unified school district. Search Viewpointe (VPHL) real estate on jenniferhamilton.farrellsmyth.com today.