
Jennifer Hamilton, DRE#01800791, Owner/Broker
REALTOR®, CRP, GRP, Director of Relocation
(805) 543-2172 ext. 30

BEDS2
BATHS2 full
SQUARE FEET1,015
MLS#260022418SD
STATUS(Bank Owned) - Active
PROPERTY TYPEResidential - Townhouse
SUBDIVISIONSantee
Listing Courtesy of:
Coronado Premier Properties
Agency Phone: 619-930-9228
Associate Name: Herlinda Sandoval-Ryan

Listing Shown by:
Farrell Smyth, Inc.
Associate Name: Jennifer Hamilton, DRE#01800791, Owner/Broker
Property Description
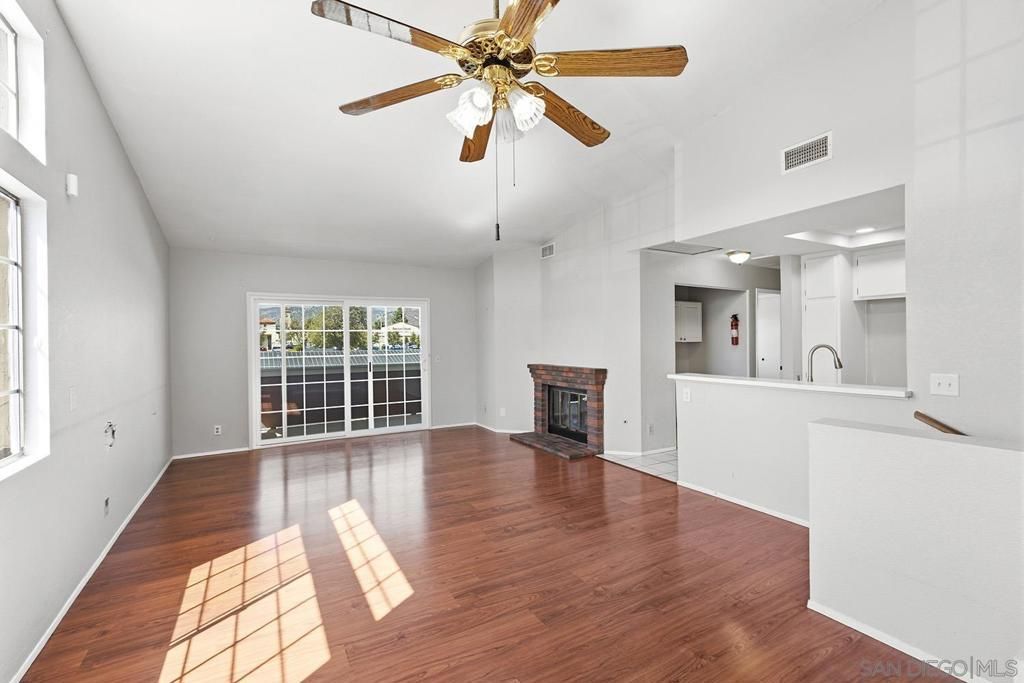
Welcome to this 2-bedroom, 2-bath condominium located in an established Santee community. The home offers a functional floor plan with a spacious living area featuring a cozy fireplace and a kitchen with ample cabinetry, generous counter space, a breakfast nook, and breakfast bar. The primary bedroom includes a private bathroom and generous closet space, while the second bedroom and bathroom provide flexibility for guests, family, or a home office. A private outdoor area provides additional space for relaxing and enjoying the Southern California climate. The community offers an attractive residential setting with amenities for residents to enjoy. Conveniently located near shopping, dining, parks, schools, and everyday services, with easy access to major transportation routes and the recreational opportunities Santee has to offer. A great opportunity to enjoy a comfortable home in a convenient and desirable Santee location.
Property Features
Property Type: Residential - Townhouse
Cooling: Central Air
Garage: 1
Heating: Forced Air, Natural Gas
Stories: 2.0
Year Built: 1989
Feature Descriptions
Appliances: Dishwasher, Microwave
Association Amenities: Maintenance Grounds
Community Features: Pool
Days on Site: 4
Fencing: None
HOA Fee: 550/ Monthly
Laundry: Gas Dryer Hookup, Laundry Room
Parcel#: 3810321334
Pool: Community
Swimming Pool: Yes
Water: Public
Listed By / Shown By
Listed By
Agency Name: Coronado Premier Properties
Agent Name: Herlinda Sandoval-Ryan
Agency Phone: 619-930-9228

Shown By
Agent Name: Jennifer Hamilton, DRE#01800791, Owner/Broker
Agent Phone: (805) 543-2172 ext. 30
Agency Title: Farrell Smyth, Inc.
Estimate Your Payment
Estimated Payment
$ 1,296.38 per month $1,146.17 Principal & Interest $0.00 Property Tax (data not provided by mls) $150.21 Homeowner's InsuranceChange Payment Information

Jennifer Hamilton, DRE#01800791, Owner/Broker
Office: (805) 543-2172 ext. 30
Email Me

Privacy Policy / DMCA Notice / ADA Accessibility


This site is hosted, designed and copyright
© 1994 - 2026 by
Delta Media Group, Inc. -- Patent Pending --
10150 Palm Glen Drive, Unit 34 | MLS# 260022418SD
This townhouse located at 10150 Palm Glen Drive, Unit 34, Santee, CA 92071 is currently listed for sale with an asking price of $515,000. This property was built in 1989 and has 2 bedrooms and 2 full baths with 1015 sq. ft. Palm Glen Drive, Unit 34 is located in the Santee subdivision. Search Santee real estate on jenniferhamilton.farrellsmyth.com today.