
Jennifer Hamilton, DRE#01800791, Owner/Broker
REALTOR®, CRP, GRP, Director of Relocation
(805) 543-2172 ext. 30

BEDS3
BATHS2 full 1 partial
SQUARE FEET1,800
MLS#41145408
STATUSActive
PROPERTY TYPEResidential - Single Family
SUBDIVISIONESTUDILLO ESTATES
Listing Courtesy of:
Intero Real Estate Services
Agency Phone: 510-651-6500
Associate Name: Jason Phuong Pham

Listing Shown by:
Farrell Smyth, Inc.
Associate Name: Jennifer Hamilton, DRE#01800791, Owner/Broker
Property Description
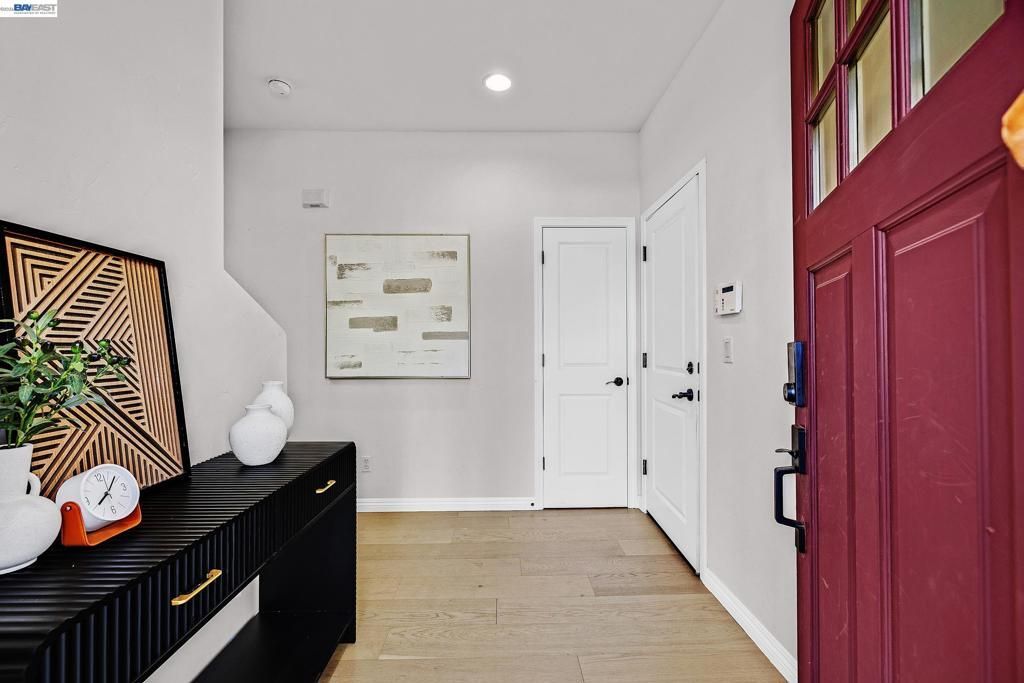
Welcome to 1015 Greenbrier Ct, a charming Craftsman-style home nestled in the highly desirable Estudillo Estates neighborhood of San Leandro. Step inside to a bright and inviting open-concept floor plan filled with natural light, creating an effortless flow for everyday living and entertaining. The spacious living area features a cozy fireplace and opens to a private outdoor patio, perfect for relaxing or enjoying your morning coffee. Upstairs, all bedrooms feature impressive vaulted ceilings, adding a wonderful sense of space and character. The home also offers the convenience of in-unit laundry and comes complete with all appliances, making it truly move-in ready. Ideally situated in one of San Leandro's most sought-after locations, this home offers easy access to Downtown San Leandro, major freeways, shopping, dining, and Lake Chabot Regional Park. A rare opportunity to enjoy comfortable, low-maintenance living with an excellent combination of space, convenience, and location.
Property Features
Property Type: Residential - Single Family
Cooling: None
Garage: 2 car attached
Heating: Forced Air
Home Style: Craftsman
Lot Size: 0.06 Acres
Roof Type: Shingle
Stories: 2.0
Year Built: 2007
Amenities
Breakfast Bar
Feature Descriptions
Appliances: Dryer, Washer
Days on Site: 30
Exterior: Stucco
Fireplace: Family Room, Gas Starter
Flooring: Carpet, Laminate, Tile
HOA Fee: 235/ Monthly
Lot: Back Yard, Street Level
Parcel#: 7644610
Parking: Garage, Garage Door Opener
Parking Notes: Garage, Garage Door Opener
Listed By / Shown By
Listed By
Agency Name: Intero Real Estate Services
Agent Name: Jason Phuong Pham
Agency Phone: 510-651-6500

Shown By
Agent Name: Jennifer Hamilton, DRE#01800791, Owner/Broker
Agent Phone: (805) 543-2172 ext. 30
Agency Title: Farrell Smyth, Inc.
Estimate Your Payment
Estimated Payment
$ 2,262.99 per month $2,000.78 Principal & Interest $0.00 Property Tax (data not provided by mls) $262.21 Homeowner's InsuranceChange Payment Information

Jennifer Hamilton, DRE#01800791, Owner/Broker
Office: (805) 543-2172 ext. 30
Email Me

Privacy Policy / DMCA Notice / ADA Accessibility


This site is hosted, designed and copyright
© 1994 - 2026 by
Delta Media Group, Inc. -- Patent Pending --
1015 Greenbrier Ct | MLS# 41145408
This single family home located at 1015 Greenbrier Ct, San Leandro, CA 94577 is currently listed for sale with an asking price of $899,000. This property was built in 2007 and has 3 bedrooms and 2 full and 1 partial baths with 1800 sq. ft. Greenbrier Ct is located in the ESTUDILLO ESTATES subdivision. Search ESTUDILLO ESTATES real estate on jenniferhamilton.farrellsmyth.com today.