
Jennifer Hamilton, DRE#01800791, Owner/Broker
REALTOR®, CRP, GRP, Director of Relocation
(805) 543-2172 ext. 30

BEDS4
BATHS3 full
SQUARE FEET2,632
MLS#MB26181719
STATUSActive
PROPERTY TYPEResidential - Single Family
SCHOOLWhittier Union High
Listing Courtesy of:
CENTURY 21 MASTERS
Agency Phone: 800-463-0977
Associate Name: JAMES ESCAMILLA

Listing Shown by:
Farrell Smyth, Inc.
Associate Name: Jennifer Hamilton, DRE#01800791, Owner/Broker
Property Description
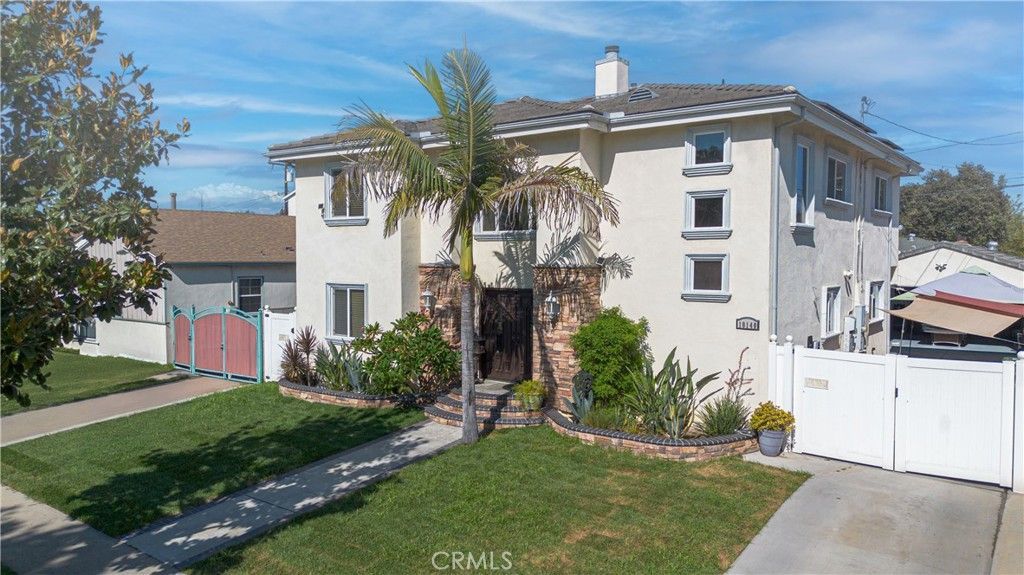
Open floor plan with spacious living areas. Custom kitchen with granite countertops and breakfast bar Formal dining area opening to an oversized family room. 1 bedroom and bath downstairs; 3 bedrooms and 2 baths upstairs Primary suite with Jacuzzi tub, separate shower, and pool-view balcony. Sparkling pool and landscaped backyard, perfect for entertaining. Detached 2-car garage with gated driveway parking Two A/C units and solar panels. Updated electrical and plumbing High ceilings, crown molding, and recessed lighting Beautiful tropical landscaping Turnkey and truly a rare find!
Property Features
Property Type: Residential - Single Family
Cooling: CentralAir
Garage: 2
Heating: Central
Lot Size: 0.12 Acres
Stories: 2.0
Year Built: 2007
Amenities
BreakfastBar
SeparateFormalDiningRoom
GraniteCounters
Feature Descriptions
Accessibility: Other
Appliances: SixBurnerStove, BuiltInRange, Dishwasher, Washer
Community Features: Sidewalks
Days on Site: 17
Exterior: CementSiding
Fencing: Block
Fireplace: Gas
Flooring: Bamboo
Laundry: GasDryerHookup
Lot: TwoToFiveUnitsAcre
Parcel#: 8007020029
Parking: Driveway
Parking Notes: Driveway
Pool: Private
Sewer: Other
Spa: Yes
Spa: Private
Special View Info: CityLights
Swimming Pool: Yes
Units: 1
Utilities: ElectricityConnected
Water: Public
Local Schools
School District: Whittier Union High
Listed By / Shown By
Listed By
Agency Name: CENTURY 21 MASTERS
Agent Name: JAMES ESCAMILLA
Agency Phone: 800-463-0977

Shown By
Agent Name: Jennifer Hamilton, DRE#01800791, Owner/Broker
Agent Phone: (805) 543-2172 ext. 30
Agency Title: Farrell Smyth, Inc.
Estimate Your Payment
Estimated Payment
$ 2,919.99 per month $2,581.66 Principal & Interest $0.00 Property Tax (data not provided by mls) $338.33 Homeowner's InsuranceChange Payment Information

Jennifer Hamilton, DRE#01800791, Owner/Broker
Office: (805) 543-2172 ext. 30
Email Me

Privacy Policy / DMCA Notice / ADA Accessibility


This site is hosted, designed and copyright
© 1994 - 2026 by
Delta Media Group, Inc. -- Patent Pending --
10140 Harvest Ave | MLS# MB26181719
This single family home located at 10140 Harvest Ave, Santa Fe Springs, CA 90670 is currently listed for sale with an asking price of $1,160,000. This property was built in 2007 and has 4 bedrooms and 3 full baths with 2632 sq. ft. Harvest Ave is located within the Whittier Union High school district. Search Santa Fe Springs real estate on jenniferhamilton.farrellsmyth.com today.