
Jennifer Hamilton, DRE#01800791, Owner/Broker
REALTOR®, CRP, GRP, Director of Relocation
(805) 543-2172 ext. 30

BEDS3
BATHS2 full 1 partial
SQUARE FEET1,681
MLS#IG26200961
STATUSActive
PROPERTY TYPEResidential - Condominium
SCHOOLChaffey Joint Union High
Listing Courtesy of:
Berkshire Hathaway Homeservices California Realty
Agency Phone: 909-583-9600
Associate Name: Jessica Bouzane

Listing Shown by:
Farrell Smyth, Inc.
Associate Name: Jennifer Hamilton, DRE#01800791, Owner/Broker
Property Description
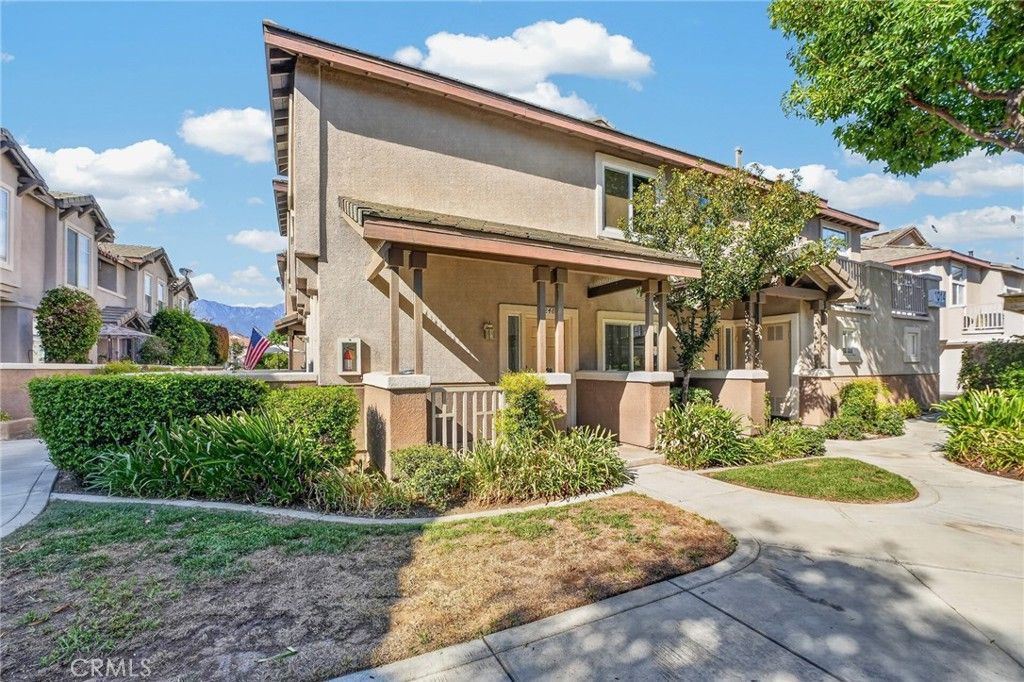
Welcome to First Edition Condominiums, where comfort, convenience, and location come together! This beautifully maintained 3-bedroom, 2.5-bathroom condo offers a clean and inviting living space with several valuable updates, including newer windows, a newer HVAC unit, and newer carpet. Ideally situated in a central and highly convenient location, this home provides easy access to some of the Inland Empire’s most popular shopping, dining, entertainment, and transportation destinations. Enjoy being just minutes from Ontario Mills, Victoria Gardens, Ontario International Airport, schools, parks, restaurants, shopping, and major freeways, also next to the San Bernardino and Riverside Metrolink Lines, making commuting and everyday errands a breeze. Whether you're a first-time homebuyer or a growing household, this condo offers an excellent opportunity to own a well-maintained home in a desirable location. Don't miss the opportunity to make this conveniently located condo your new home!
Property Features
Property Type: Residential - Condominium
Cooling: CentralAir
Garage: 2 car attached
Heating: Central
Lot Size: 0.04 Acres
Roof Type: Tile
Stories: 2.0
Year Built: 1997
Amenities
AllBedroomsUp
WalkInClosets
Feature Descriptions
Appliances: Dishwasher
Association Amenities: MaintenanceGrounds, Pool, SpaHotTub, Trash, Water
Community Features: Curbs, StreetLights, Sidewalks, Pool
Days on Site: 1
Fireplace: FamilyRoom
Flooring: Carpet, Laminate, Tile
HOA Fee: 395/ Monthly
Laundry: LaundryRoom
Parcel#: 0210432520000
Parking: DoorSingle, Garage, Guest
Parking Notes: DoorSingle, Garage, Guest
Patio/Porch: Open, Patio
Pool: Community, Fenced, Association
Sewer: PublicSewer
Spa: Yes
Spa: Association, Community
Swimming Pool: Yes
Units: 1
Utilities: ElectricityConnected, SewerConnected, WaterConnected
Water: Public
Window: DoublePaneWindows
Local Schools
High School: Colony
School District: Chaffey Joint Union High
Listed By / Shown By
Listed By
Agency Name: Berkshire Hathaway Homeservices California Realty
Agent Name: Jessica Bouzane
Agency Phone: 909-583-9600

Shown By
Agent Name: Jennifer Hamilton, DRE#01800791, Owner/Broker
Agent Phone: (805) 543-2172 ext. 30
Agency Title: Farrell Smyth, Inc.
Estimate Your Payment
Estimated Payment
$ 1,351.75 per month $1,195.13 Principal & Interest $0.00 Property Tax (data not provided by mls) $156.63 Homeowner's InsuranceChange Payment Information

Jennifer Hamilton, DRE#01800791, Owner/Broker
Office: (805) 543-2172 ext. 30
Email Me

Privacy Policy / DMCA Notice / ADA Accessibility


This site is hosted, designed and copyright
© 1994 - 2026 by
Delta Media Group, Inc. -- Patent Pending --
1014 N Turner, Unit 248 | MLS# IG26200961
This condo located at 1014 N Turner, Unit 248, Ontario, CA 91764 is currently listed for sale with an asking price of $537,000. This property was built in 1997 and has 3 bedrooms and 2 full and 1 partial baths with 1681 sq. ft. N Turner, Unit 248 is located within the Chaffey Joint Union High school district. Search Ontario real estate on jenniferhamilton.farrellsmyth.com today.