
Jennifer Hamilton, DRE#01800791, Owner/Broker
REALTOR®, CRP, GRP, Director of Relocation
(805) 543-2172 ext. 30

BEDS3
BATHS2 full
SQUARE FEET1,562
MLS#26104160
STATUSActive
PROPERTY TYPEResidential - Single Family
Listing Courtesy of:
Beverly & Company Luxury Properties
Agency Phone: 818-382-4160
Associate Name: Neil McLean

Listing Shown by:
Farrell Smyth, Inc.
Associate Name: Jennifer Hamilton, DRE#01800791, Owner/Broker
Property Description
Welcome to this recently updated Chatsworth home. This home features a open floor plan. The kitchen has new white shaker cabinets, quartz counter tops and stainless steel appliances. Waterproof laminate floors run thru the house and recessed lighting. The good sized living room has a fireplace and access to the covered patio and grass's backyard back yard. The large primary features a lots of closet space and ensuite bathroom with double sinks. The hall bathroom features a shower over tub and double vanities. The home has direct access to the 2 car garage. Near schools, transportation and stores.
Property Features
Property Type: Residential - Single Family
Garage: 2 car attached
Heating: Central
Lot Size: 0.13 Acres
Stories: 1.0
Year Built: 1973
Amenities
SeparateFormalDiningRoom
Feature Descriptions
Appliances: Dishwasher, Disposal, Microwave
Days on Site: 1
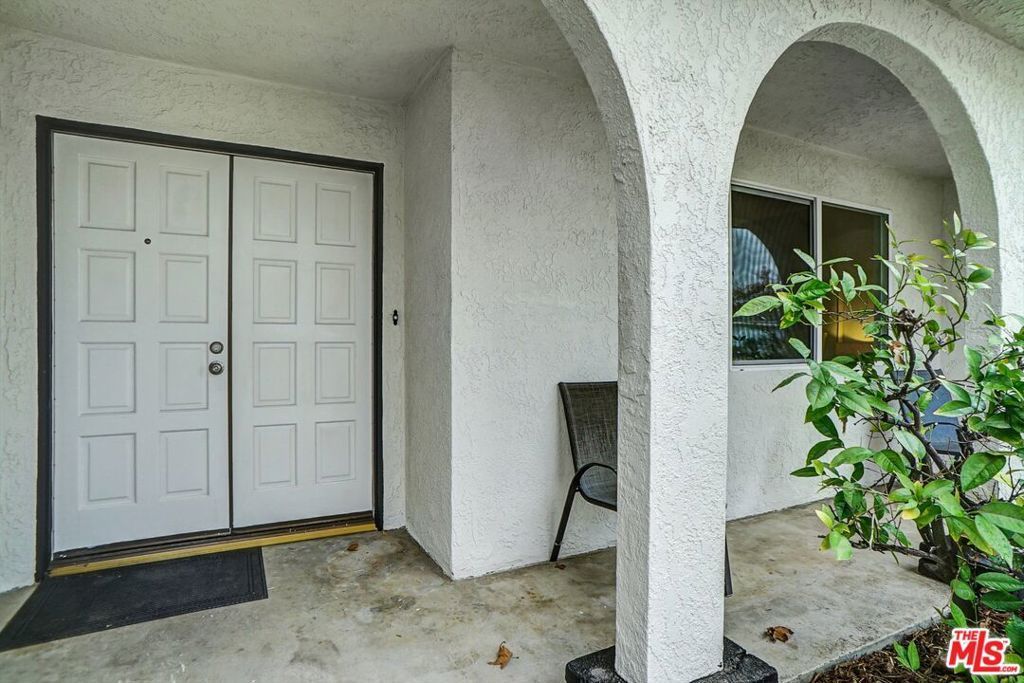
Door Features: DoubleDoorEntry
Exterior: Stucco
Fencing: Block, Wood
Fireplace: LivingRoom
Flooring: Laminate
Laundry: InGarage
Lot: BackYard
Lot Dimensions: 71x80
Parcel#: 2745002119
Parking: DoorMulti, Driveway, Garage, GarageDoorOpener, Private
Parking Notes: DoorMulti, Driveway, Garage, GarageDoorOpener, Private
Patio/Porch: Covered, FrontPorch, Open, Patio
Security: CarbonMonoxideDetectors, SmokeDetectors
Sewer: Other
Spa: None
Water: Public
Window: DoublePaneWindows
Listed By / Shown By
Listed By
Agency Name: Beverly & Company Luxury Properties
Agent Name: Neil McLean
Agency Phone: 818-382-4160

Shown By
Agent Name: Jennifer Hamilton, DRE#01800791, Owner/Broker
Agent Phone: (805) 543-2172 ext. 30
Agency Title: Farrell Smyth, Inc.
Estimate Your Payment
Estimated Payment
$ 2,162.30 per month $1,911.76 Principal & Interest $0.00 Property Tax (data not provided by mls) $250.54 Homeowner's InsuranceChange Payment Information

Jennifer Hamilton, DRE#01800791, Owner/Broker
Office: (805) 543-2172 ext. 30
Email Me

Privacy Policy / DMCA Notice / ADA Accessibility


This site is hosted, designed and copyright
© 1994 - 2026 by
Delta Media Group, Inc. -- Patent Pending --
10133 Nevada Avenue | MLS# 26104160
This single family home located at 10133 Nevada Avenue, Chatsworth, CA 91311 is currently listed for sale with an asking price of $859,000. This property was built in 1973 and has 3 bedrooms and 2 full baths with 1562 sq. ft. Search Chatsworth real estate on jenniferhamilton.farrellsmyth.com today.